Orłowski Dom Kultury (ODK, eng. Orłowski Community Centre) is a project created as part of Architectural Design classes, in collaboration with Zofia Ulman, Eng. Arch., in 2014.

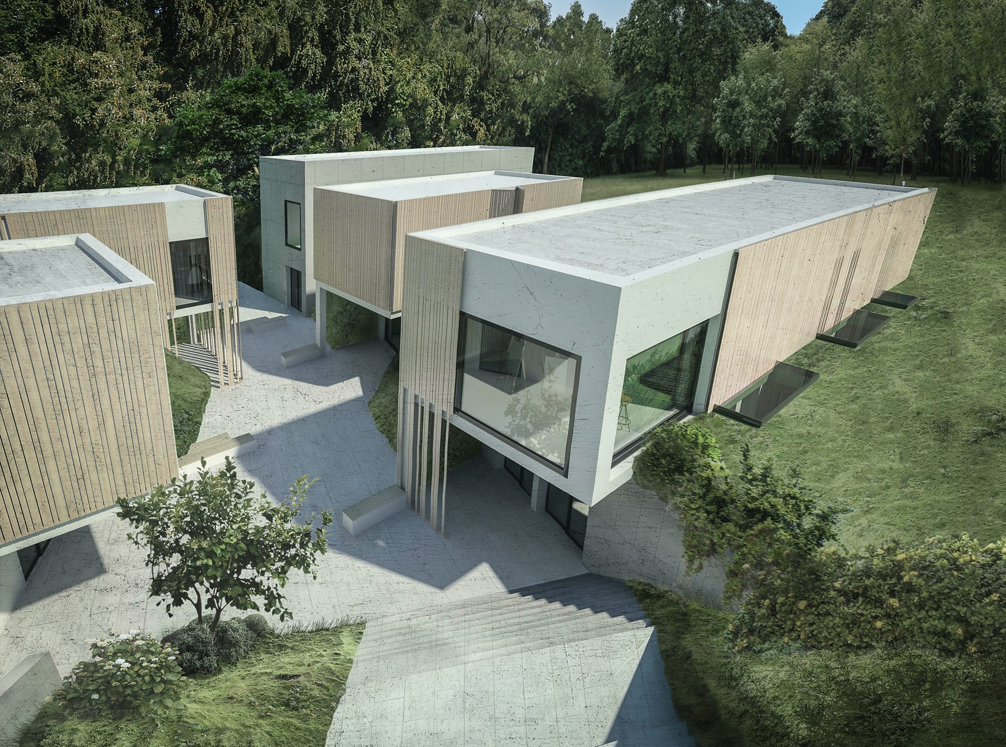
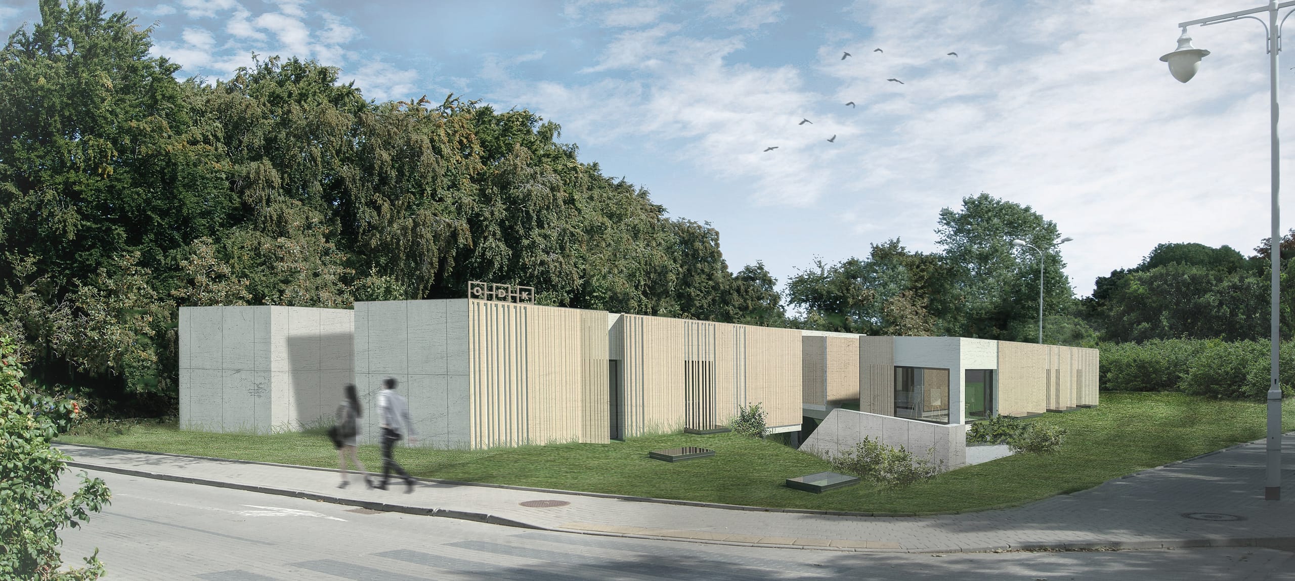
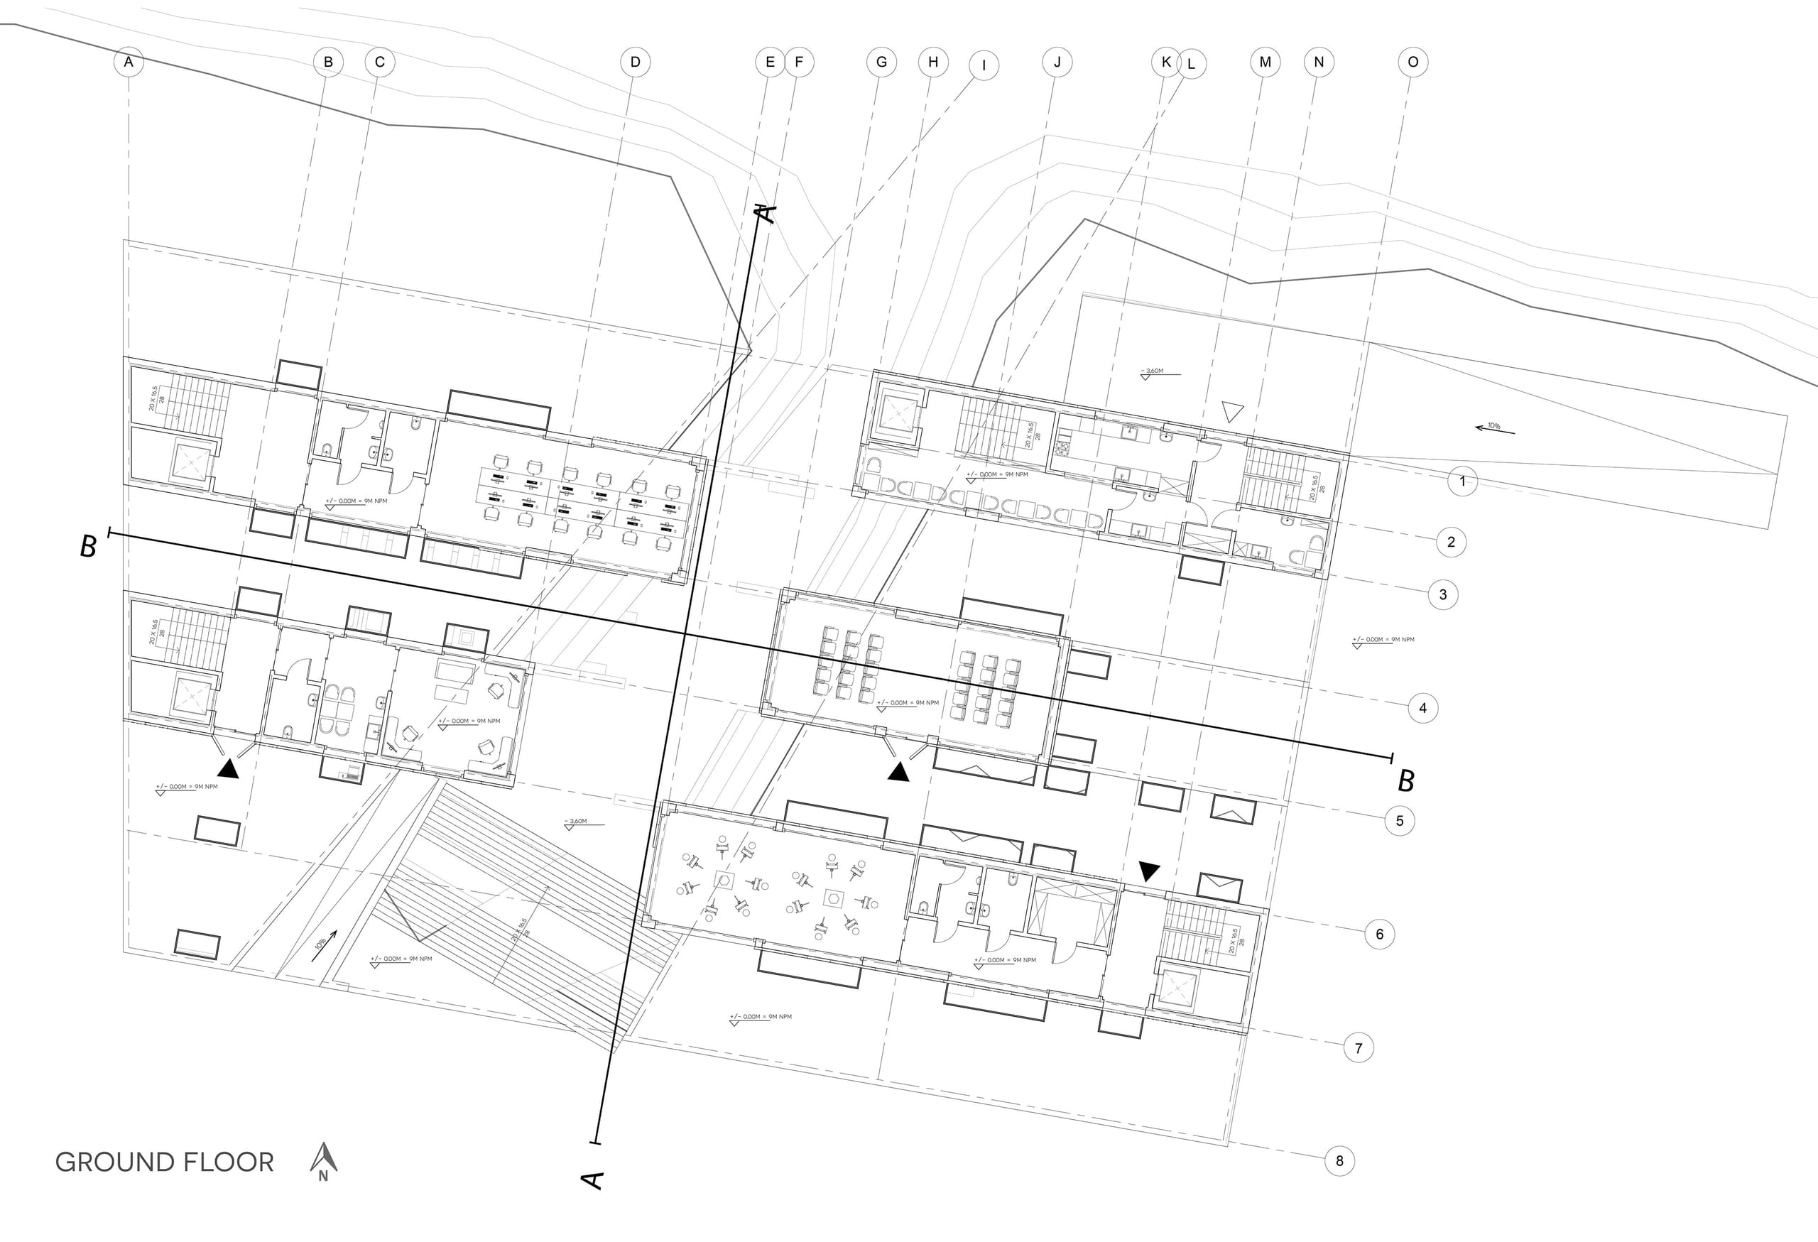
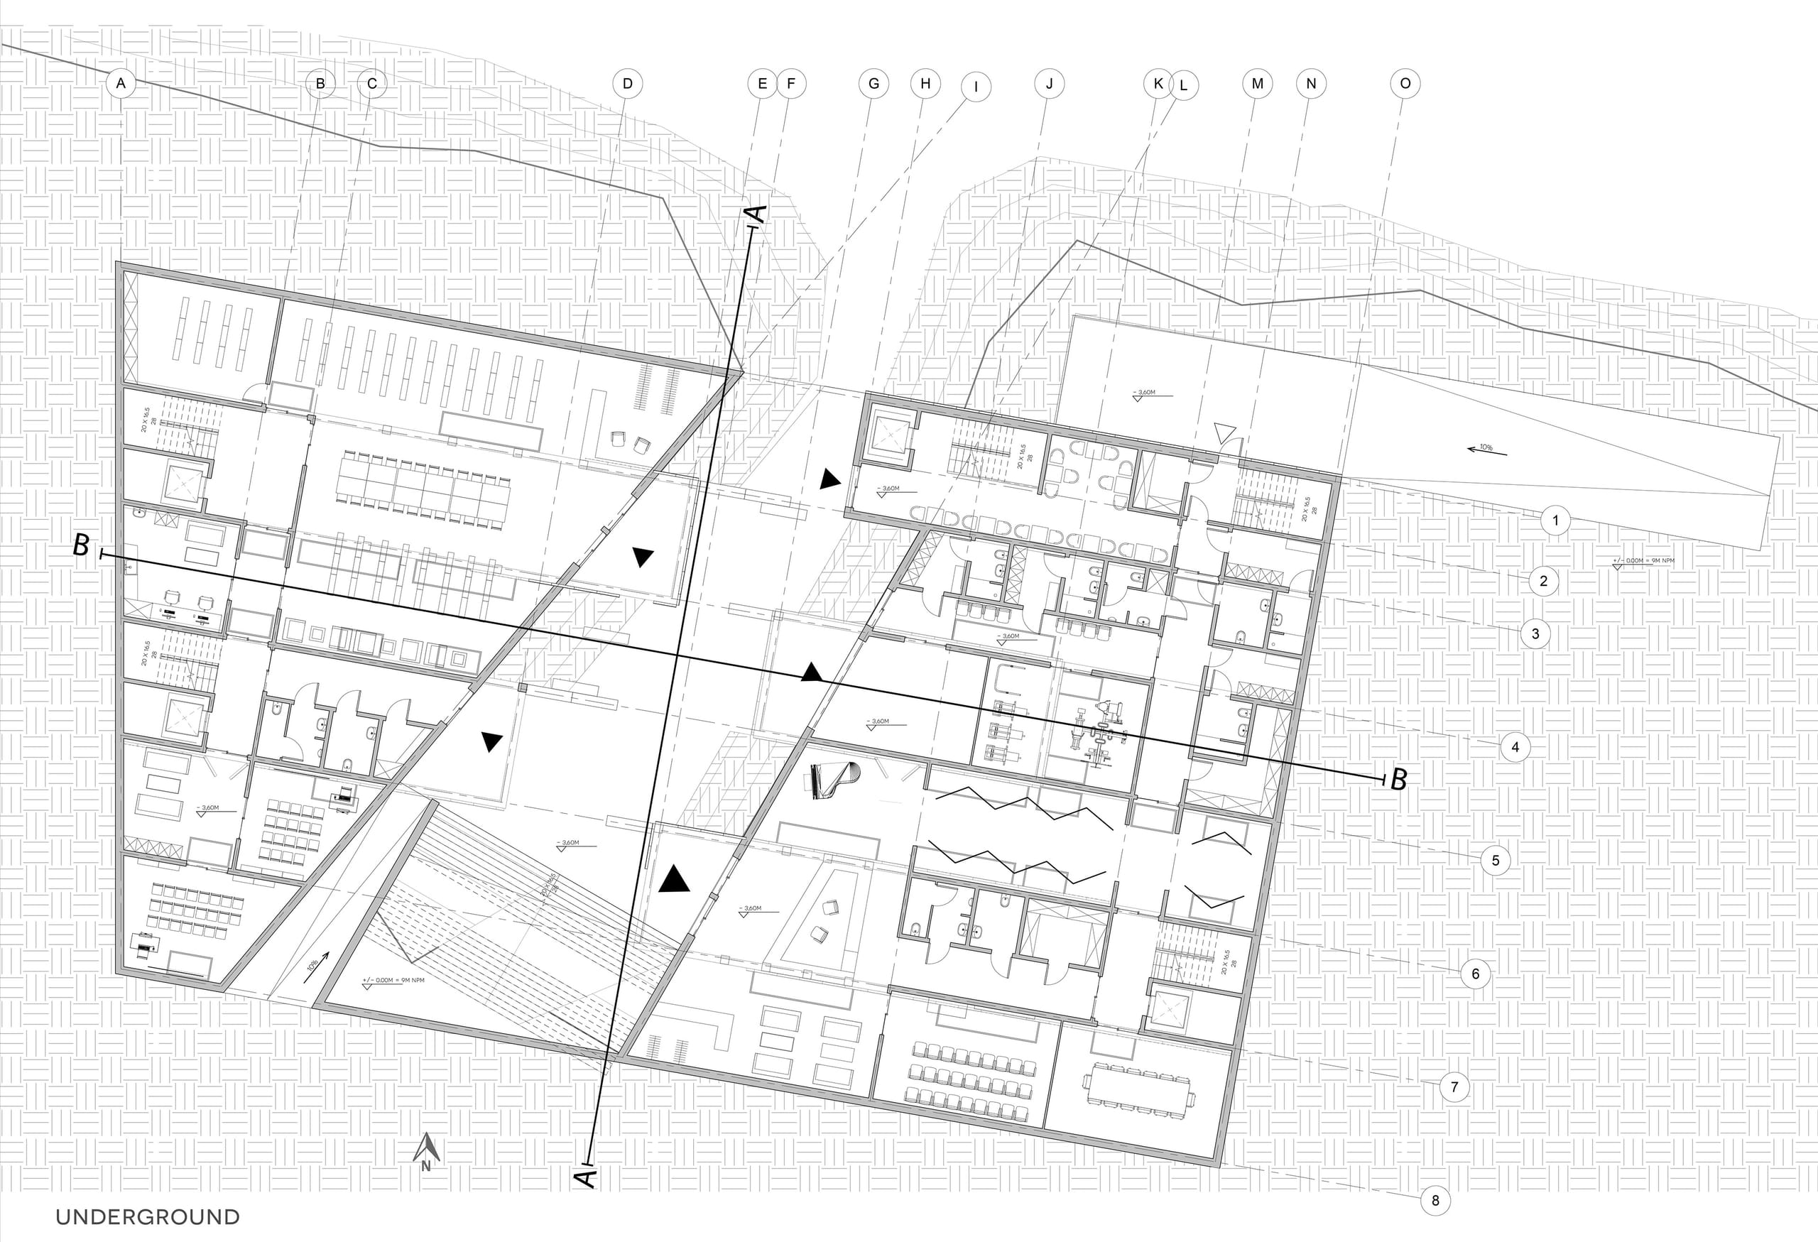
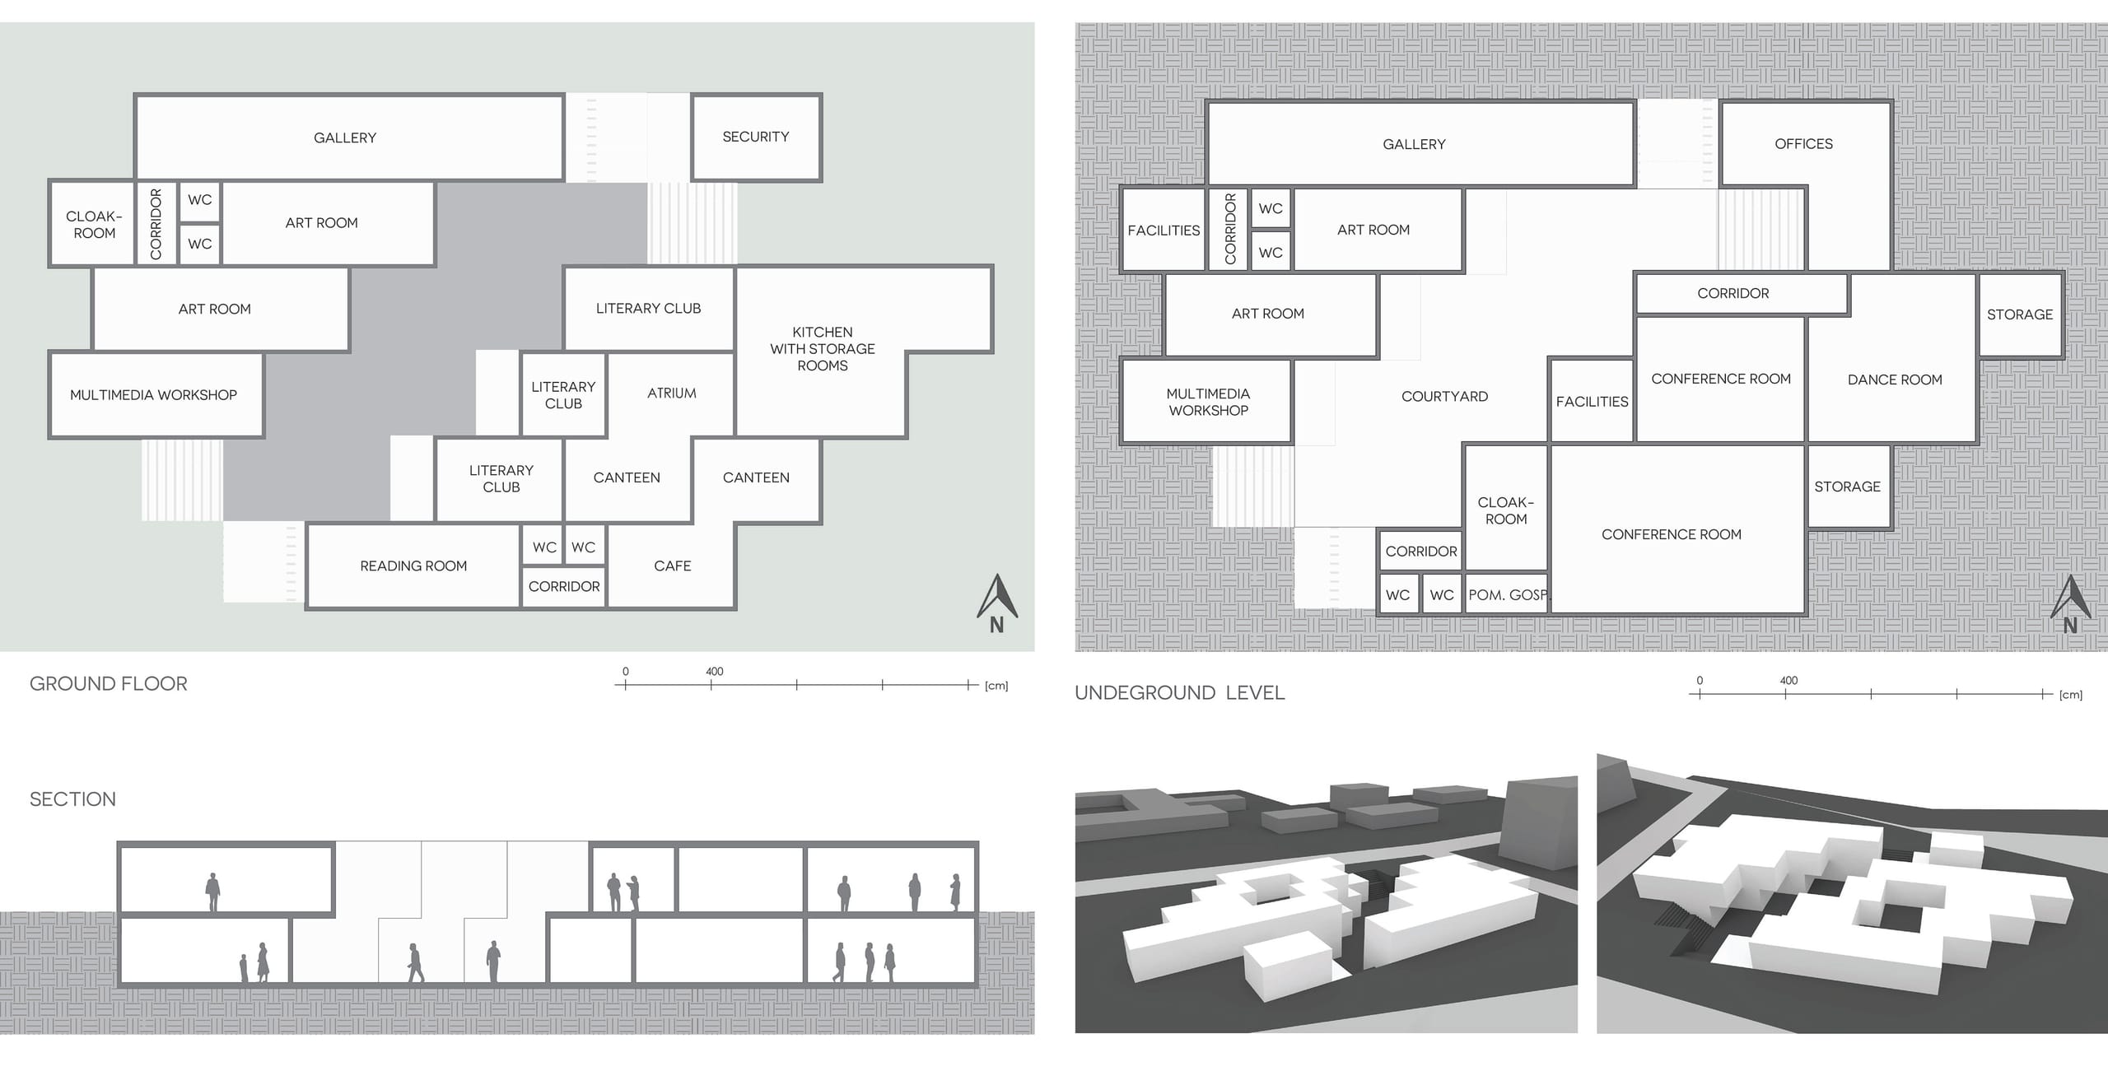
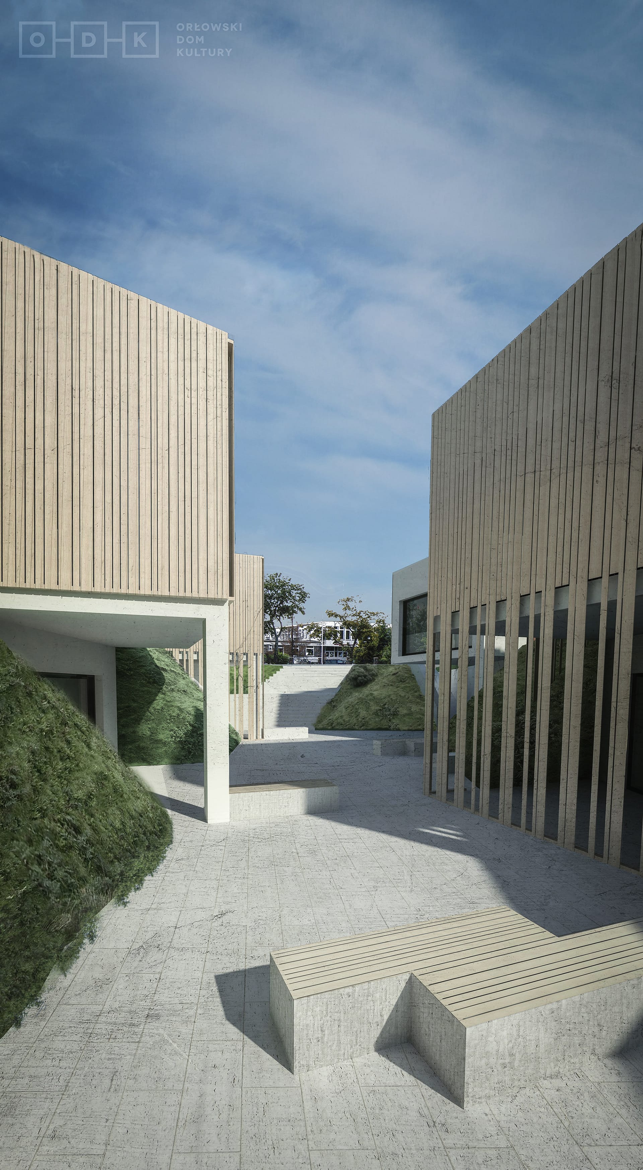
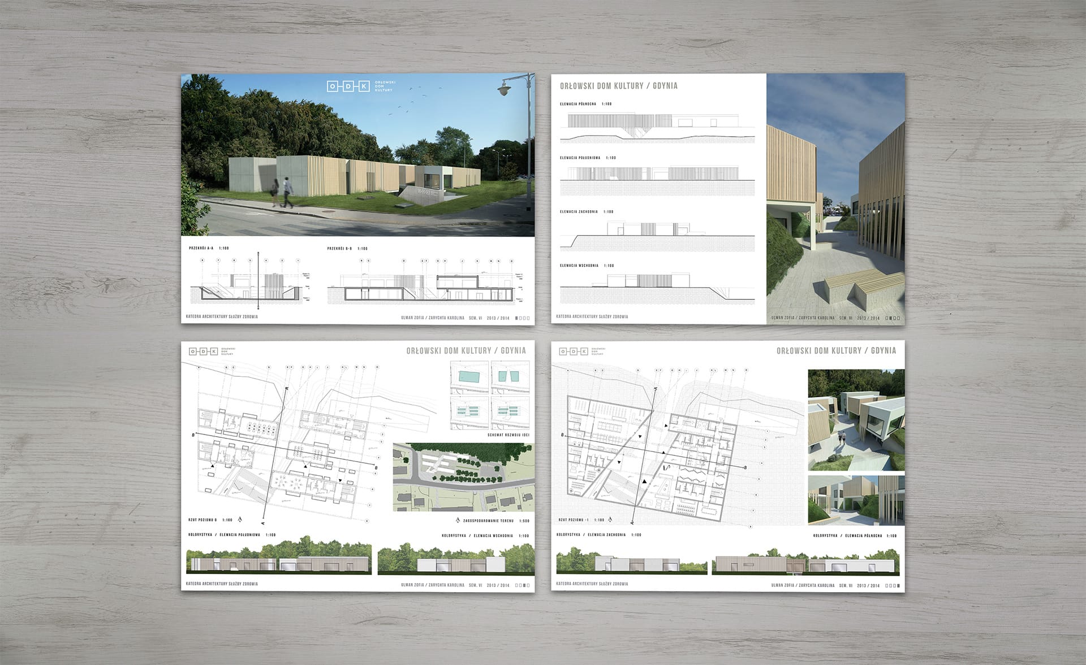
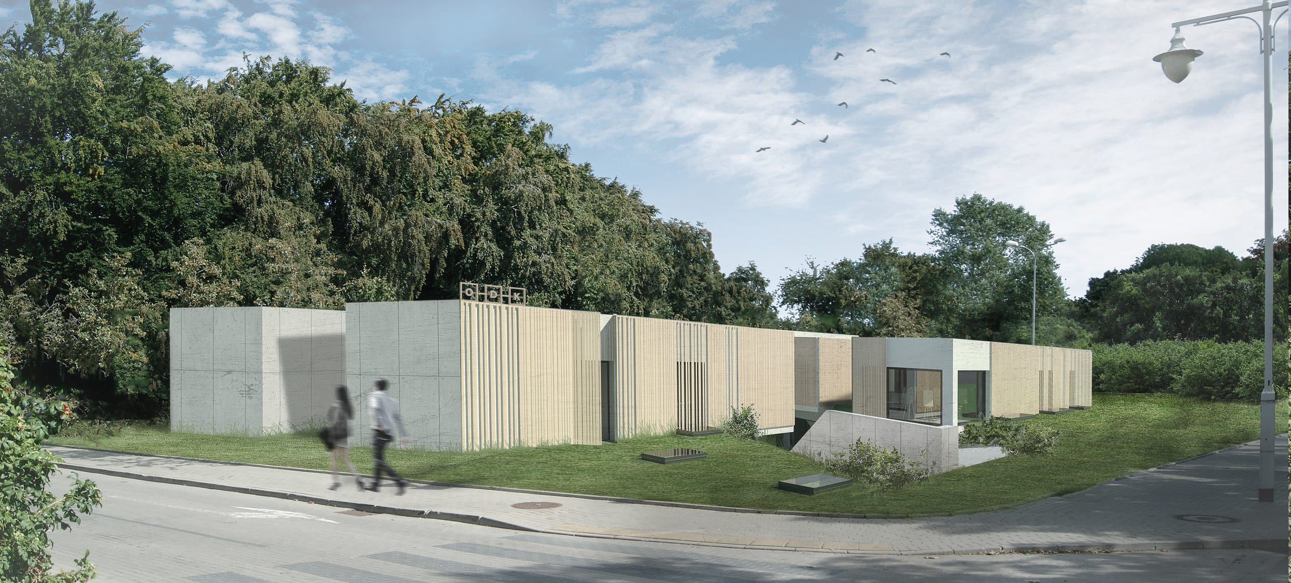
The community center in Gdynia Orłowo is a building shaped by both an interesting urban setting and local needs. The plot currently serves as a parking lot. A local school stands in front of it, which inspired the idea of creating a space for after-school activities. The building has two floors; the first is located underground and runs along a corridor that can be reached by both outdoor and indoor staircases.
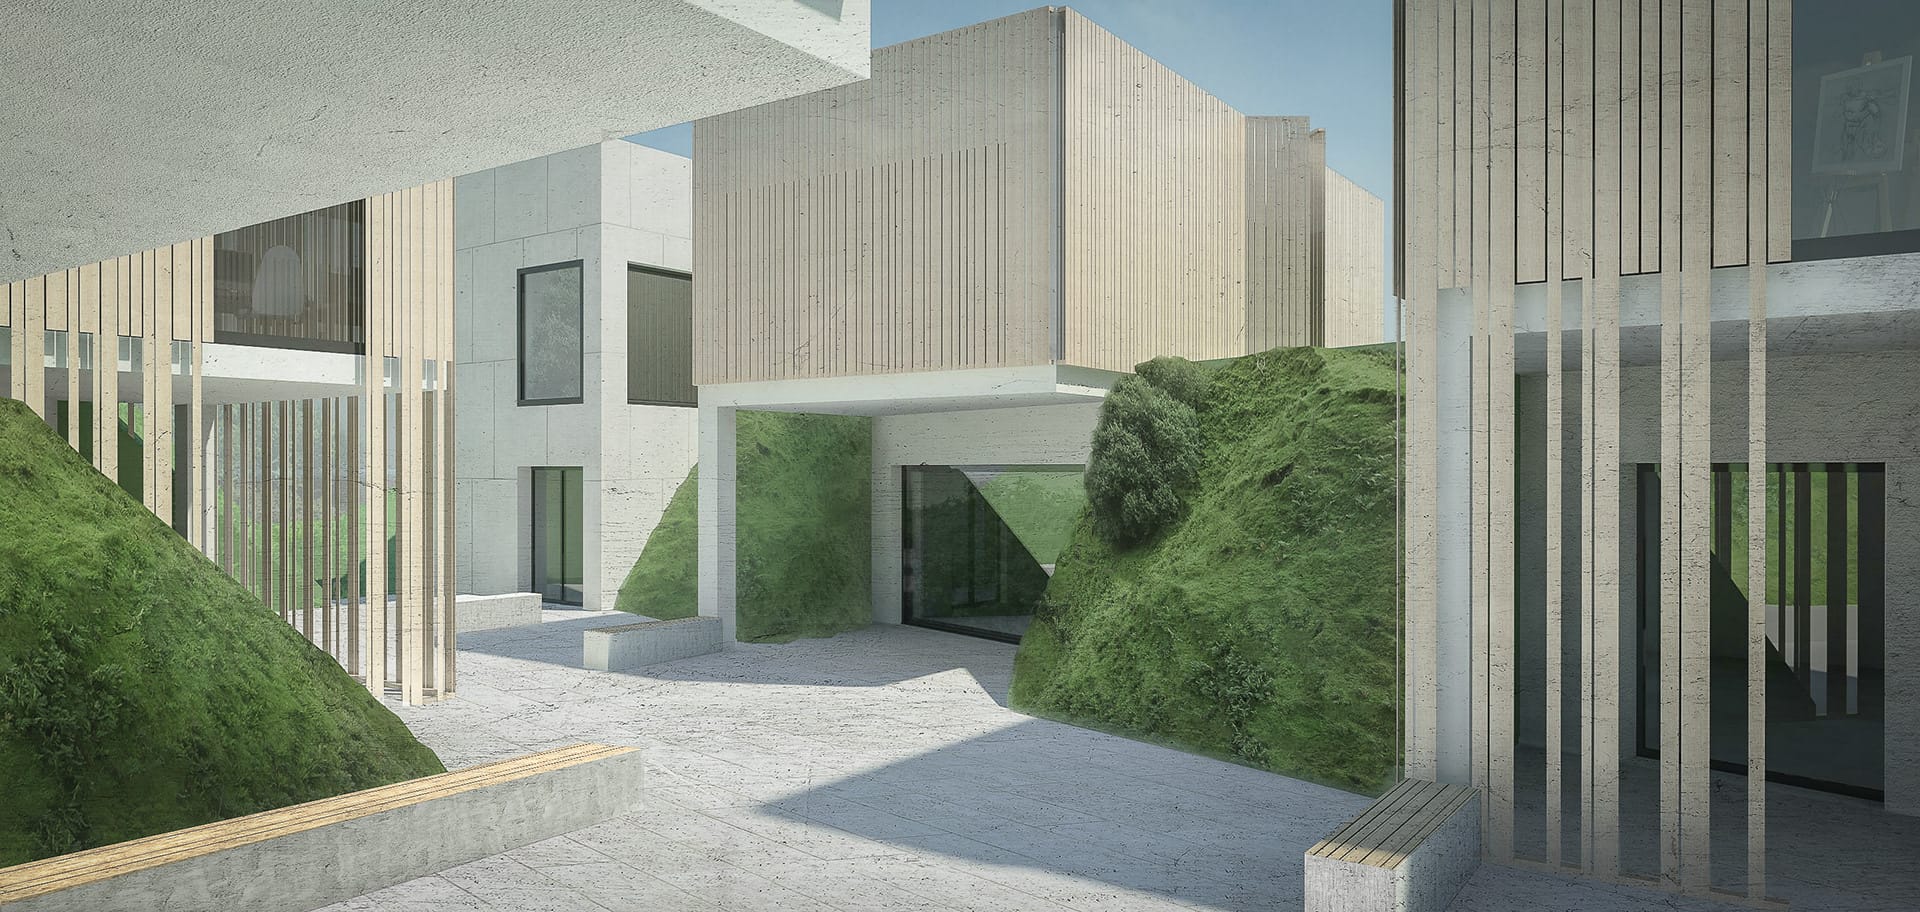
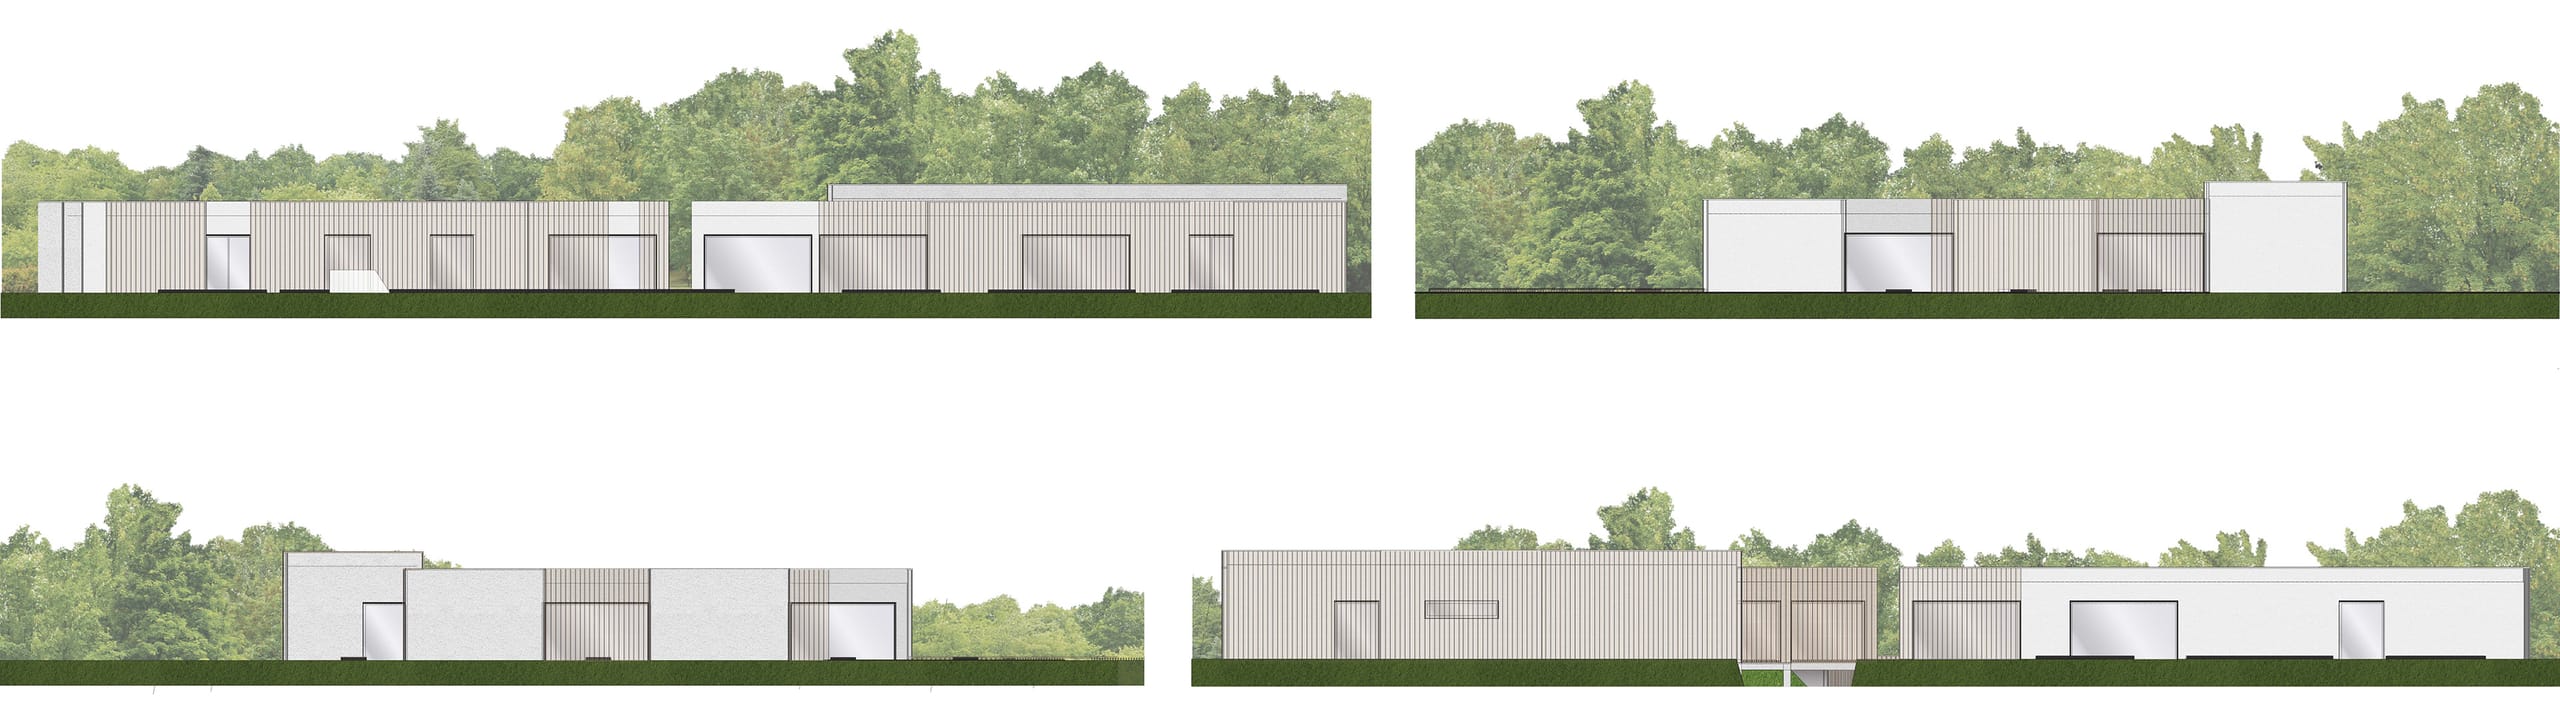
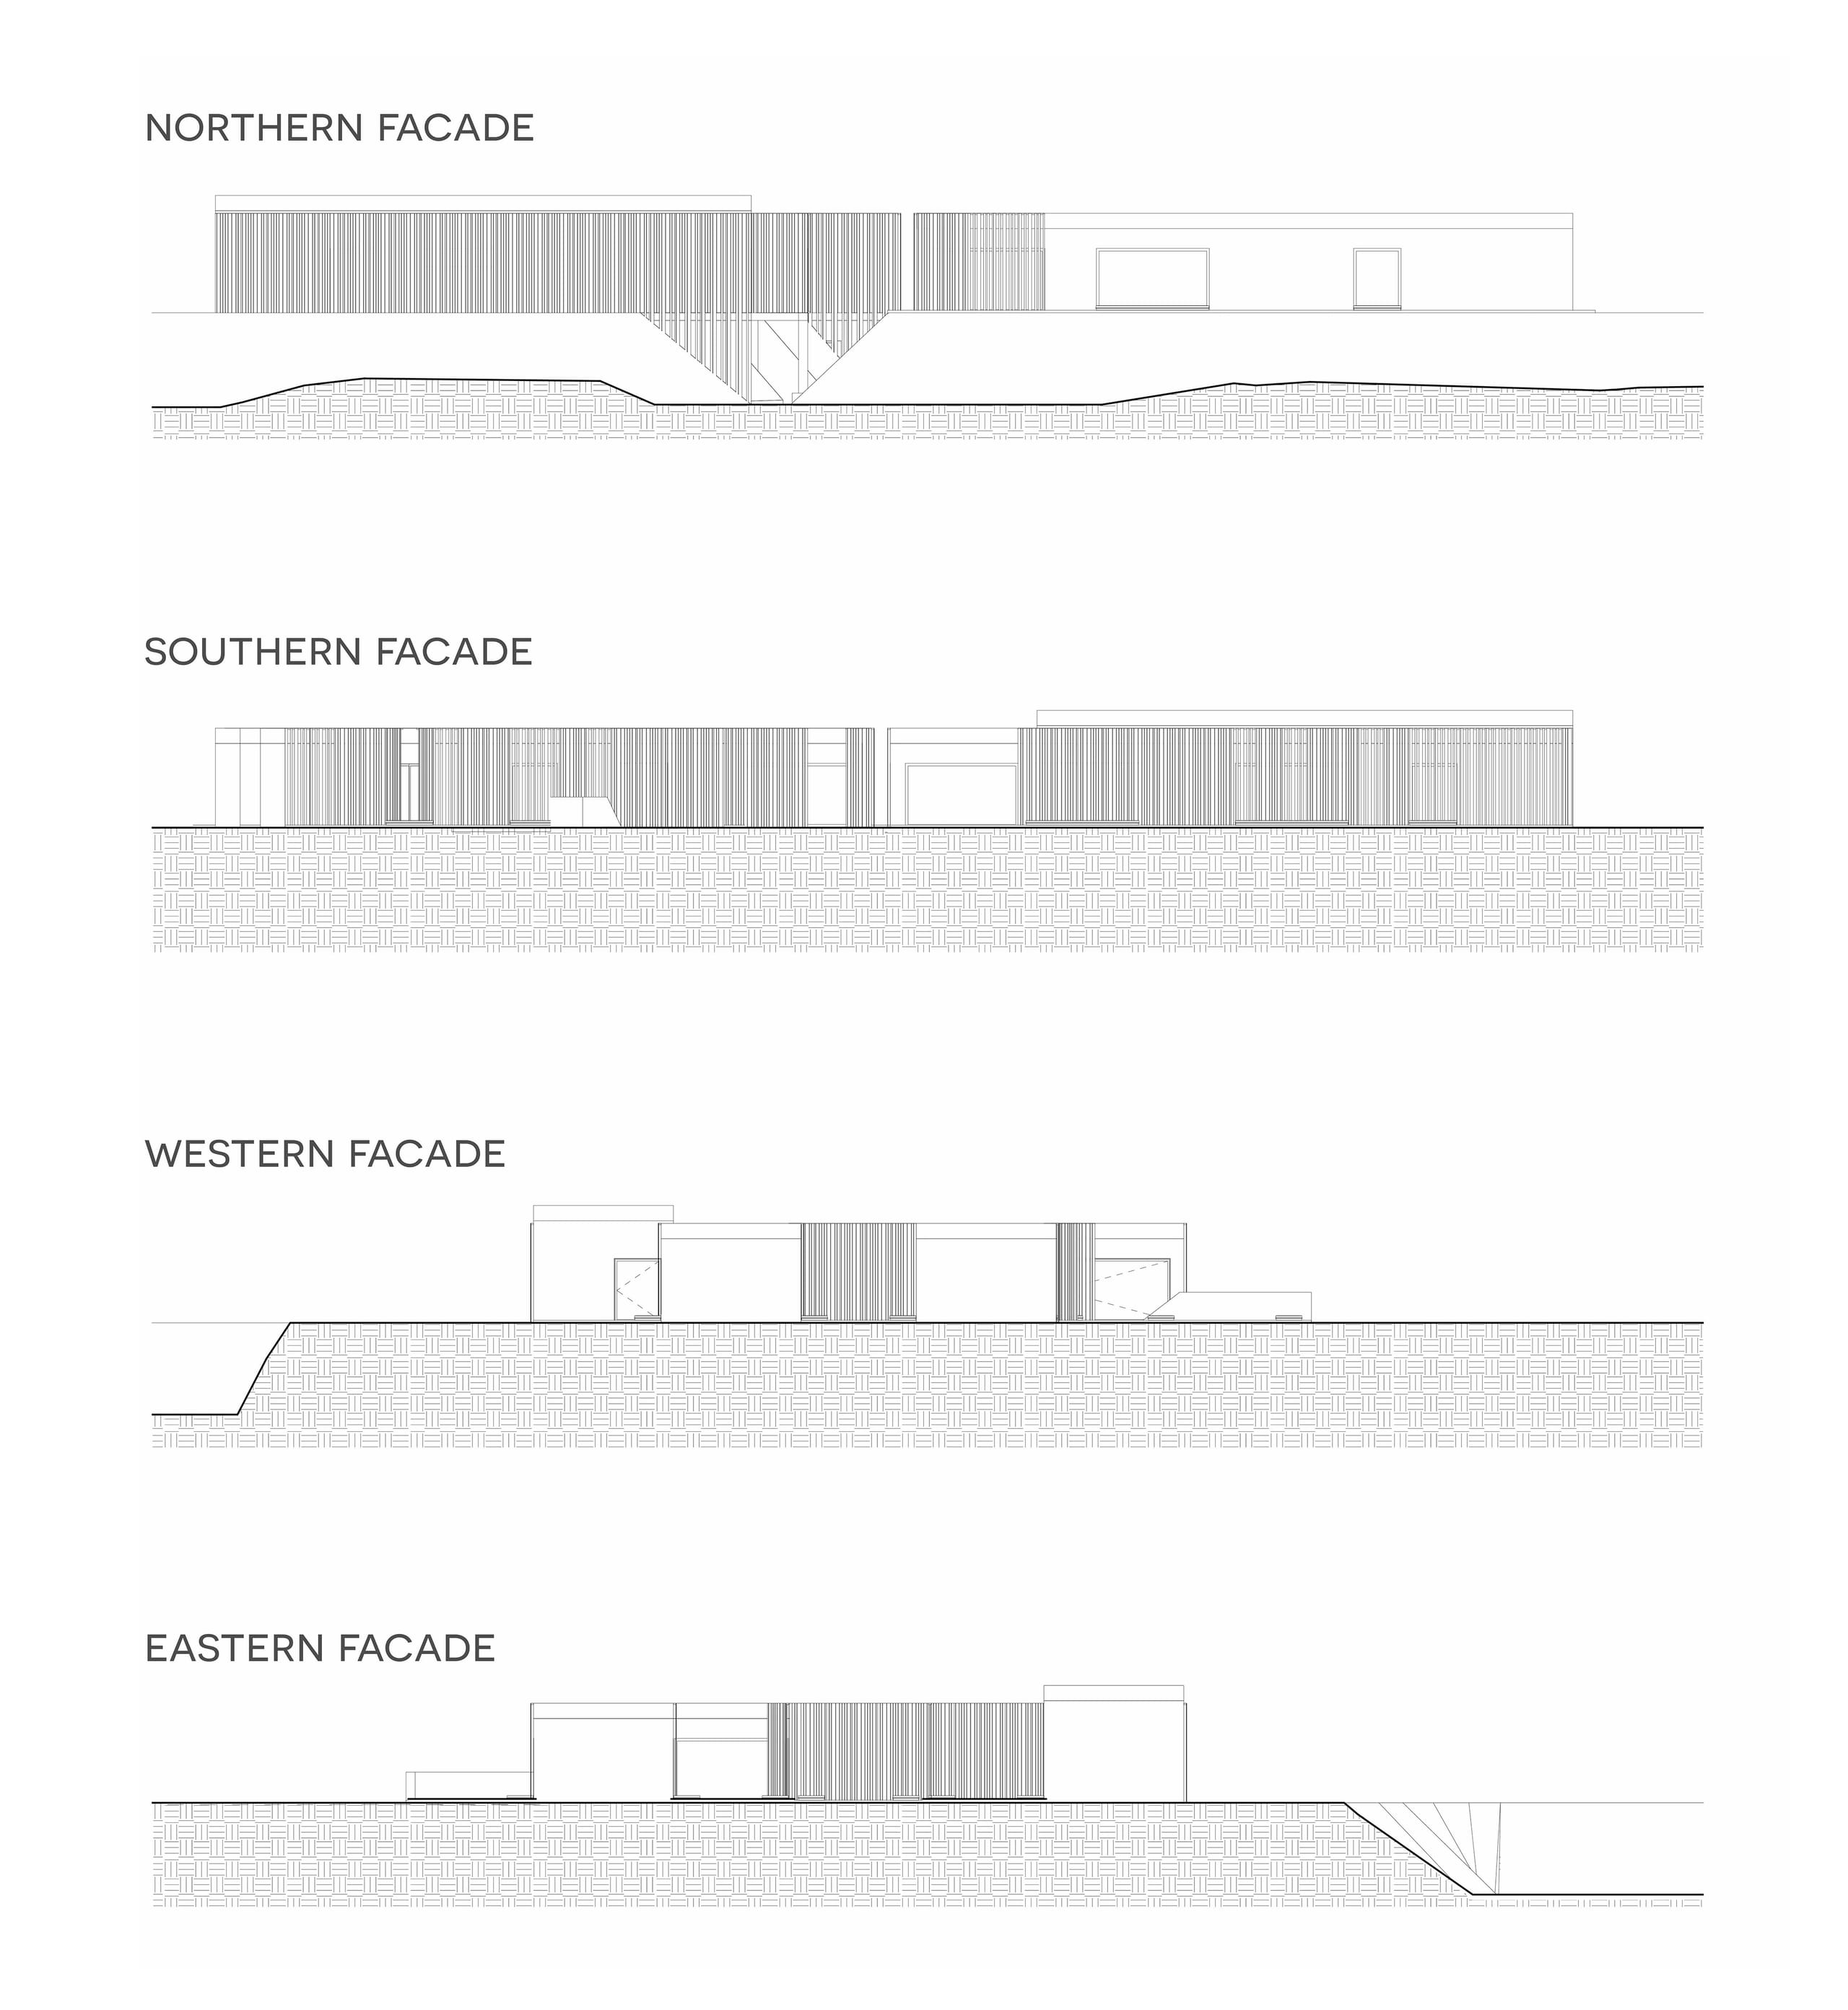
The second floor, as seen from the road, presents a minimalist architecture inspired by local materials — white plaster, wood and green spaces. The community center houses services such as a literary club, a library with a reading room, dance halls, locker rooms, conference rooms, a multimedia lab with computers, art workshops for both painting and sculpture, and exhibition galleries. To the south, there is also a two-story café for both users and guests.