Fish Market
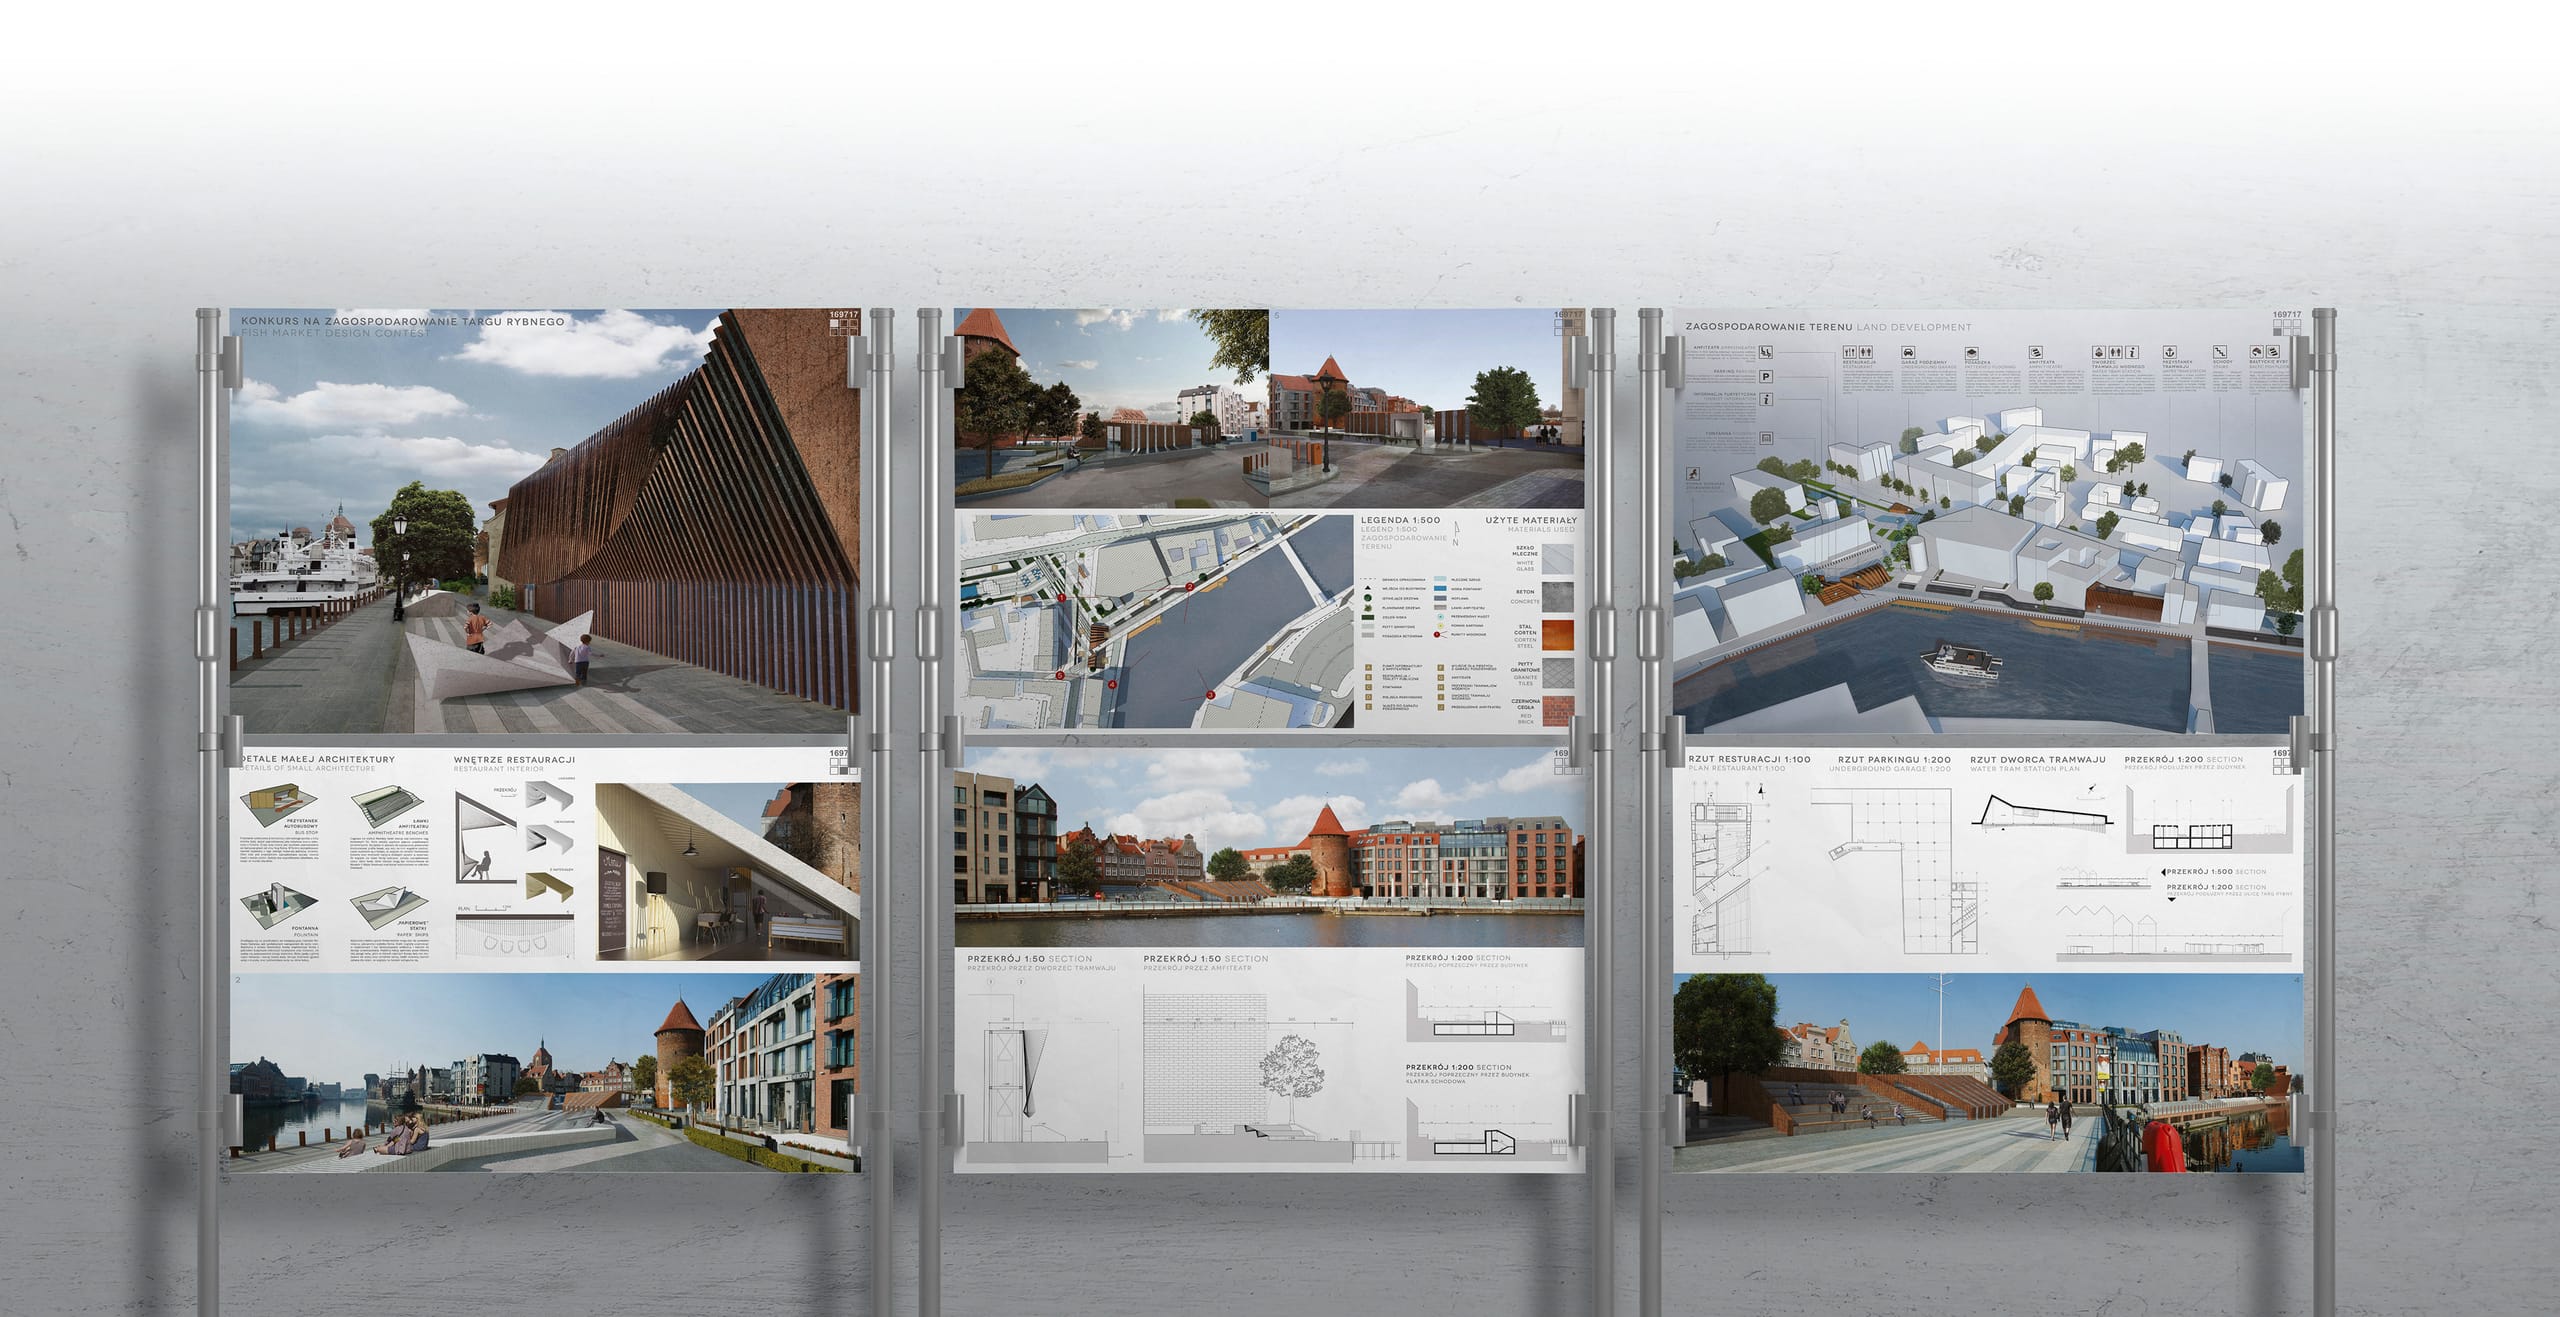
Targ Rybny (Fish Market in English) was a competition project prepared for the Architectonic Design – Revitalisation course during the first semester of my Master’s studies, in collaboration with Zofia Ulman, Eng. Arch., under lead instructor Ksenia Piątkowska, PhD, Eng. Arch.

The project was prepared using Rhinoceros software and its Grasshopper 3D plugin, which allowed us to create elements of parametric architecture based on algorithmic thinking and adjustable parameters. This advanced technology let us shape an organic, wave-like facade that offered an original solution for the space.
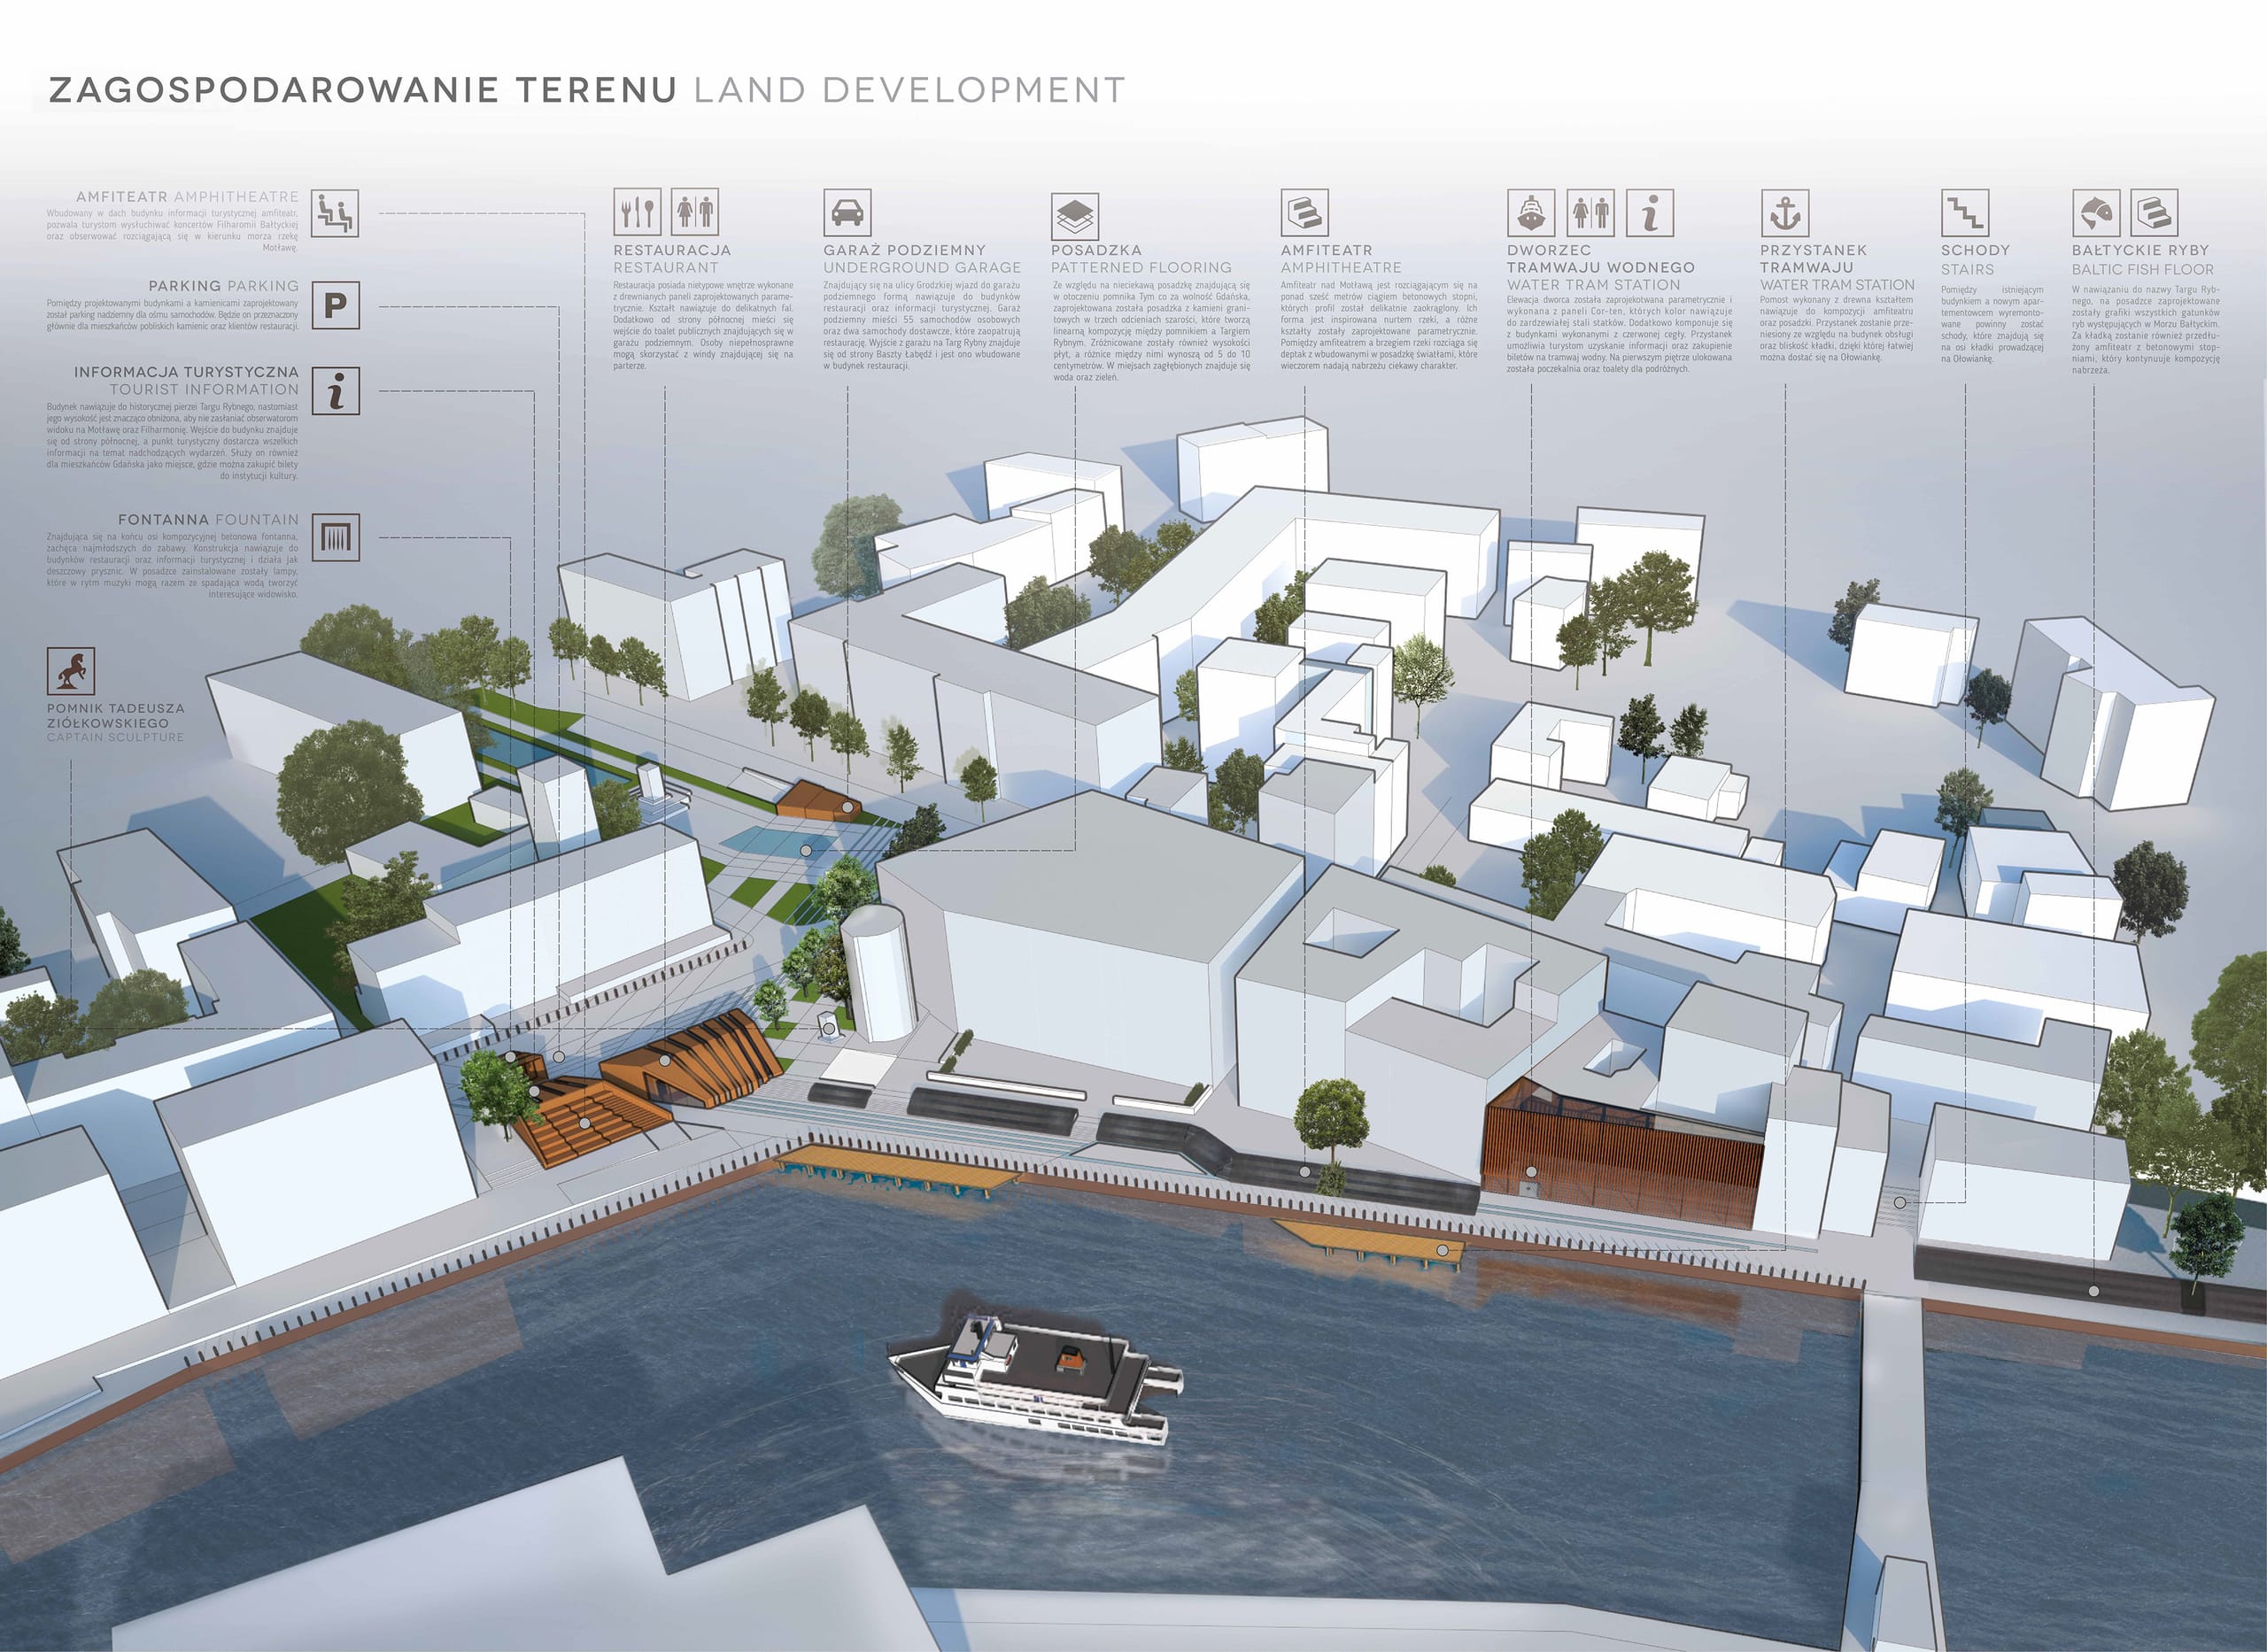
The project to redevelop the Fish Market began with a historical analysis of the place and how the site looked during the Middle Ages. We noticed that this plot had once been enclosed along the frontage by four-storey tenement houses. Wanting to echo that line, we designed a similarly shaped building to house a restaurant and tourist information center. The building was further cut by the lines of the wharf along which the Motława River flows to the sea, creating a corridor between the buildings. At the end of this axis, we designed a fountain in the shape of a gate—a reference to the historic passage from the wharf to the Fish Market.
For better understanding of the Urban Plan please refer to the map presented below:
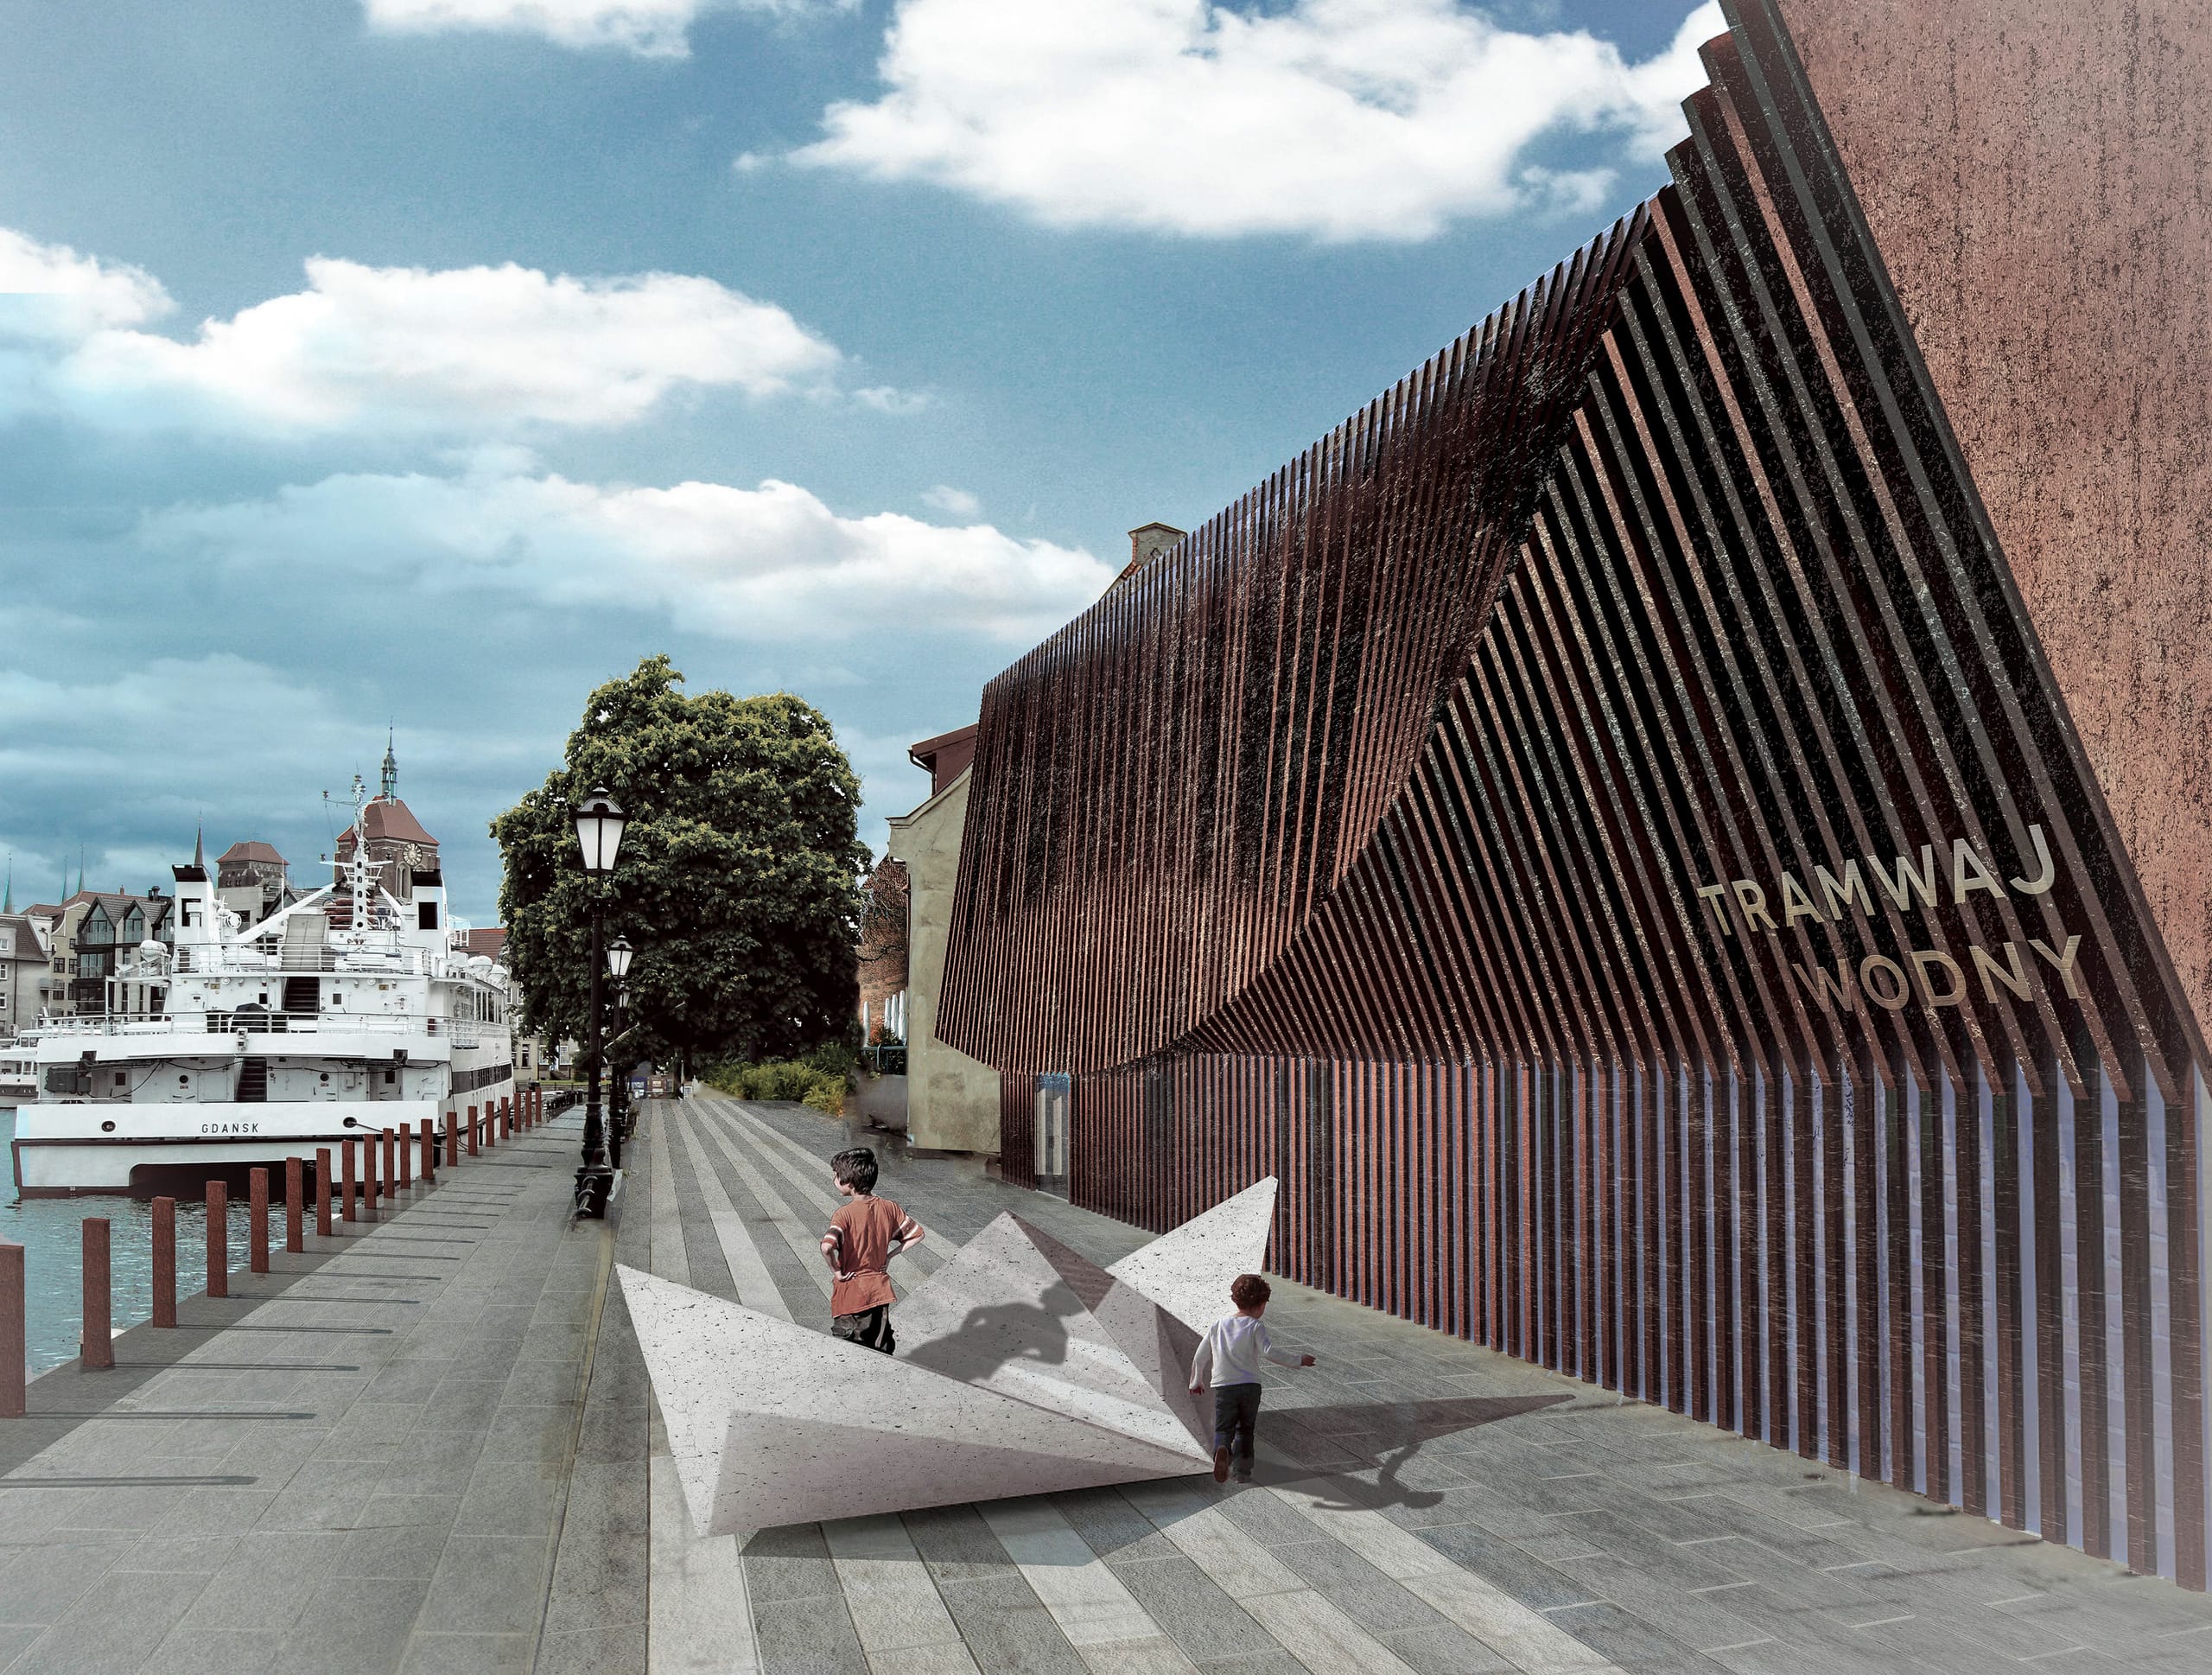
Facade of the Water Tram Station building, designed parametrically
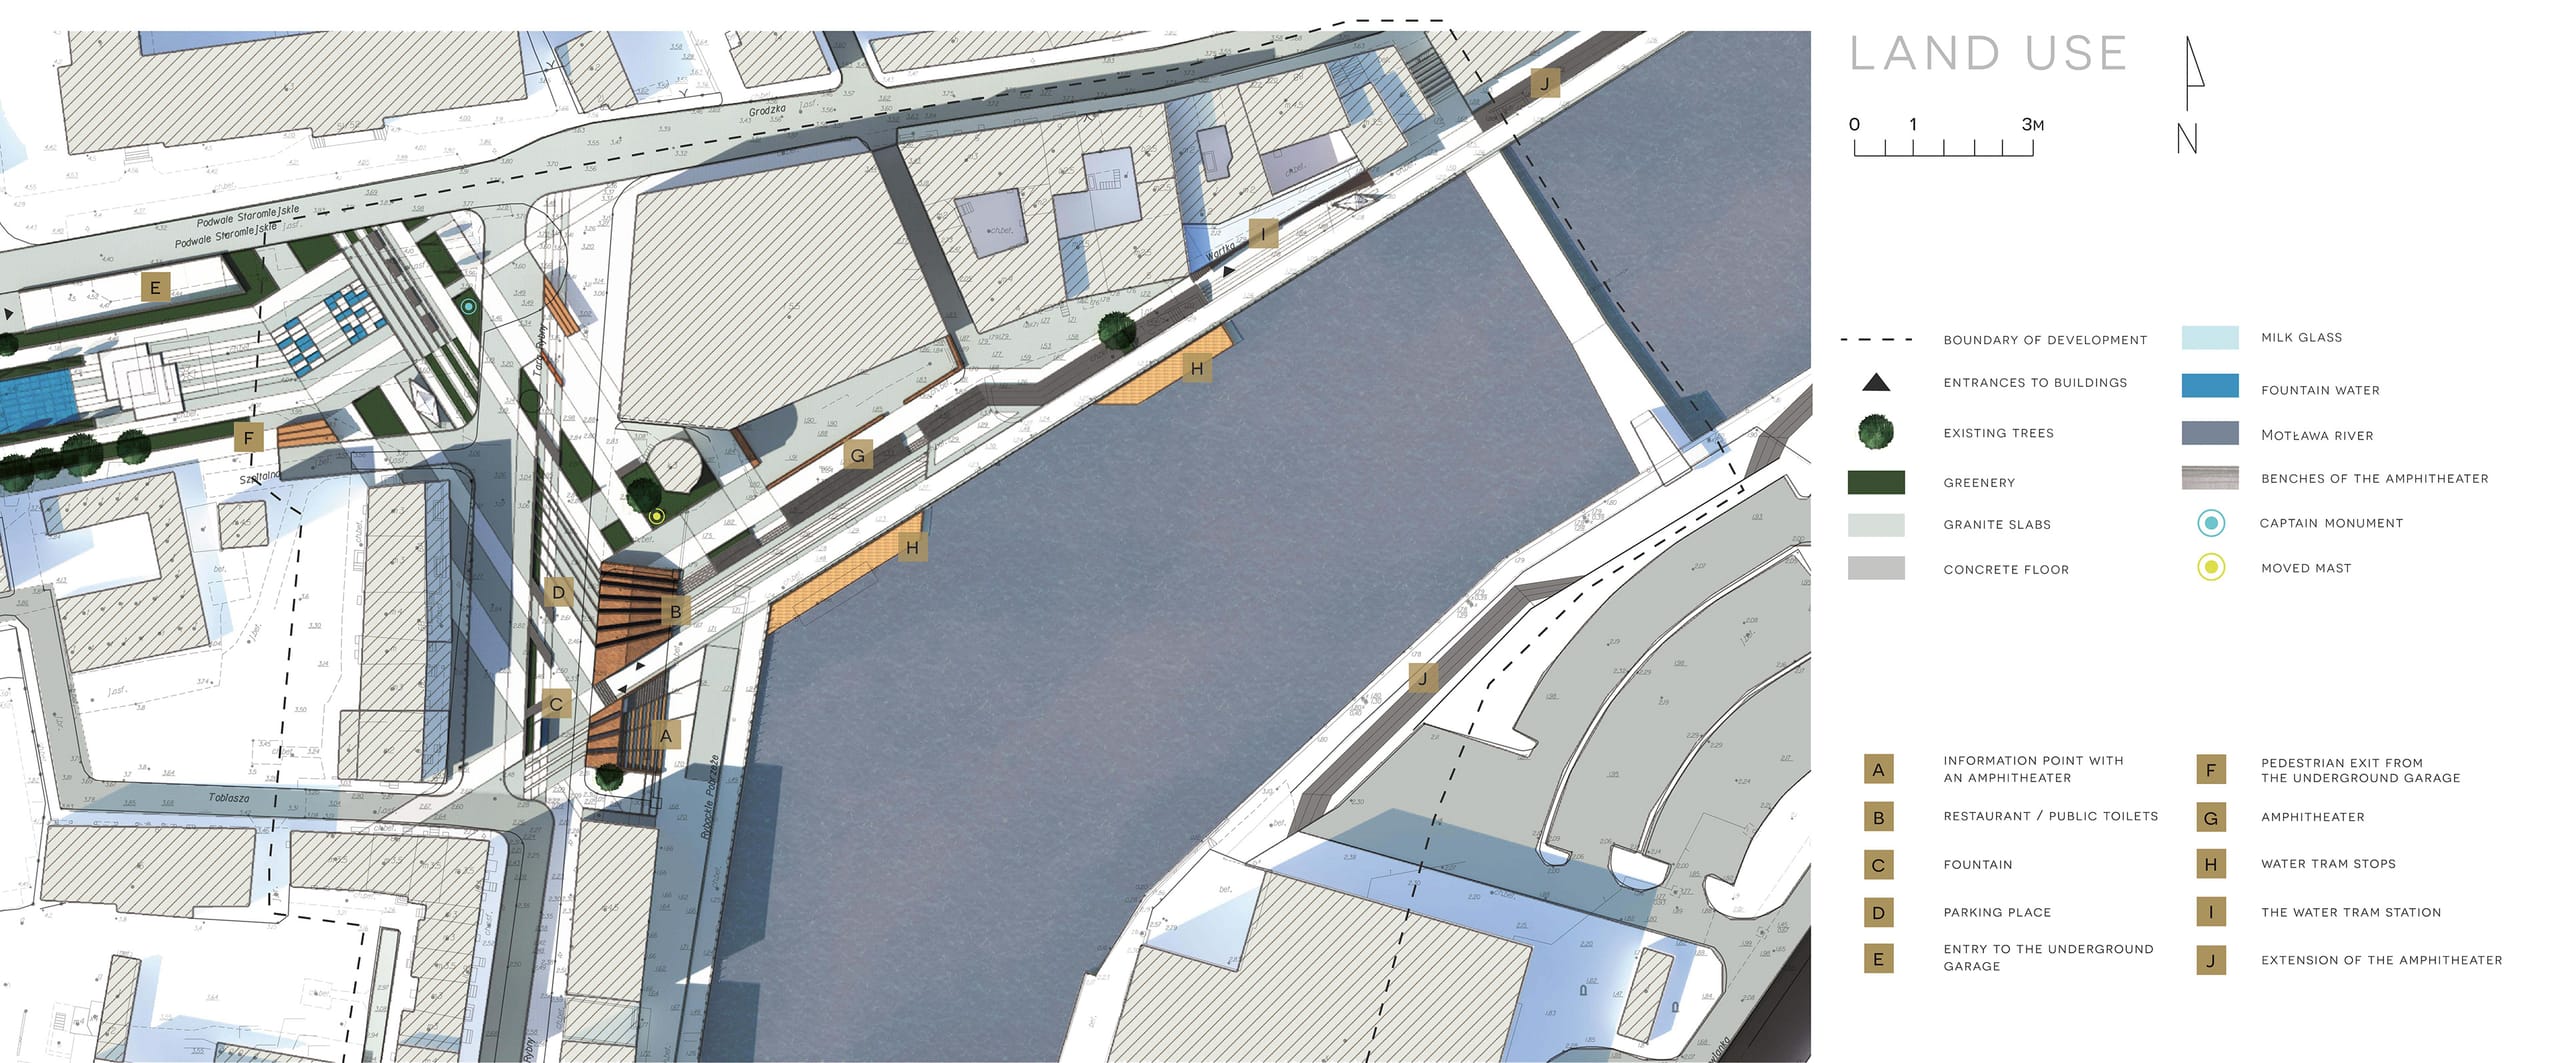
The Tourist Information building references the historical frontage of the Fish Market, while its height is significantly reduced so as not to block views of the Motława and the Baltic Philharmonic. The entrance is on the north side, and the tourist point provides all the information about upcoming events. It also serves the residents of Gdańsk as a place to buy tickets to cultural institutions.
The building’s most important function is the amphitheater built into its roof, which allows tourists to listen to concerts by the Baltic Philharmonic and watch the Motława River stretch toward the sea. Between the new buildings and the tenement houses, we designed an above-ground parking area for a few cars, intended mainly for residents of nearby houses and restaurant customers.
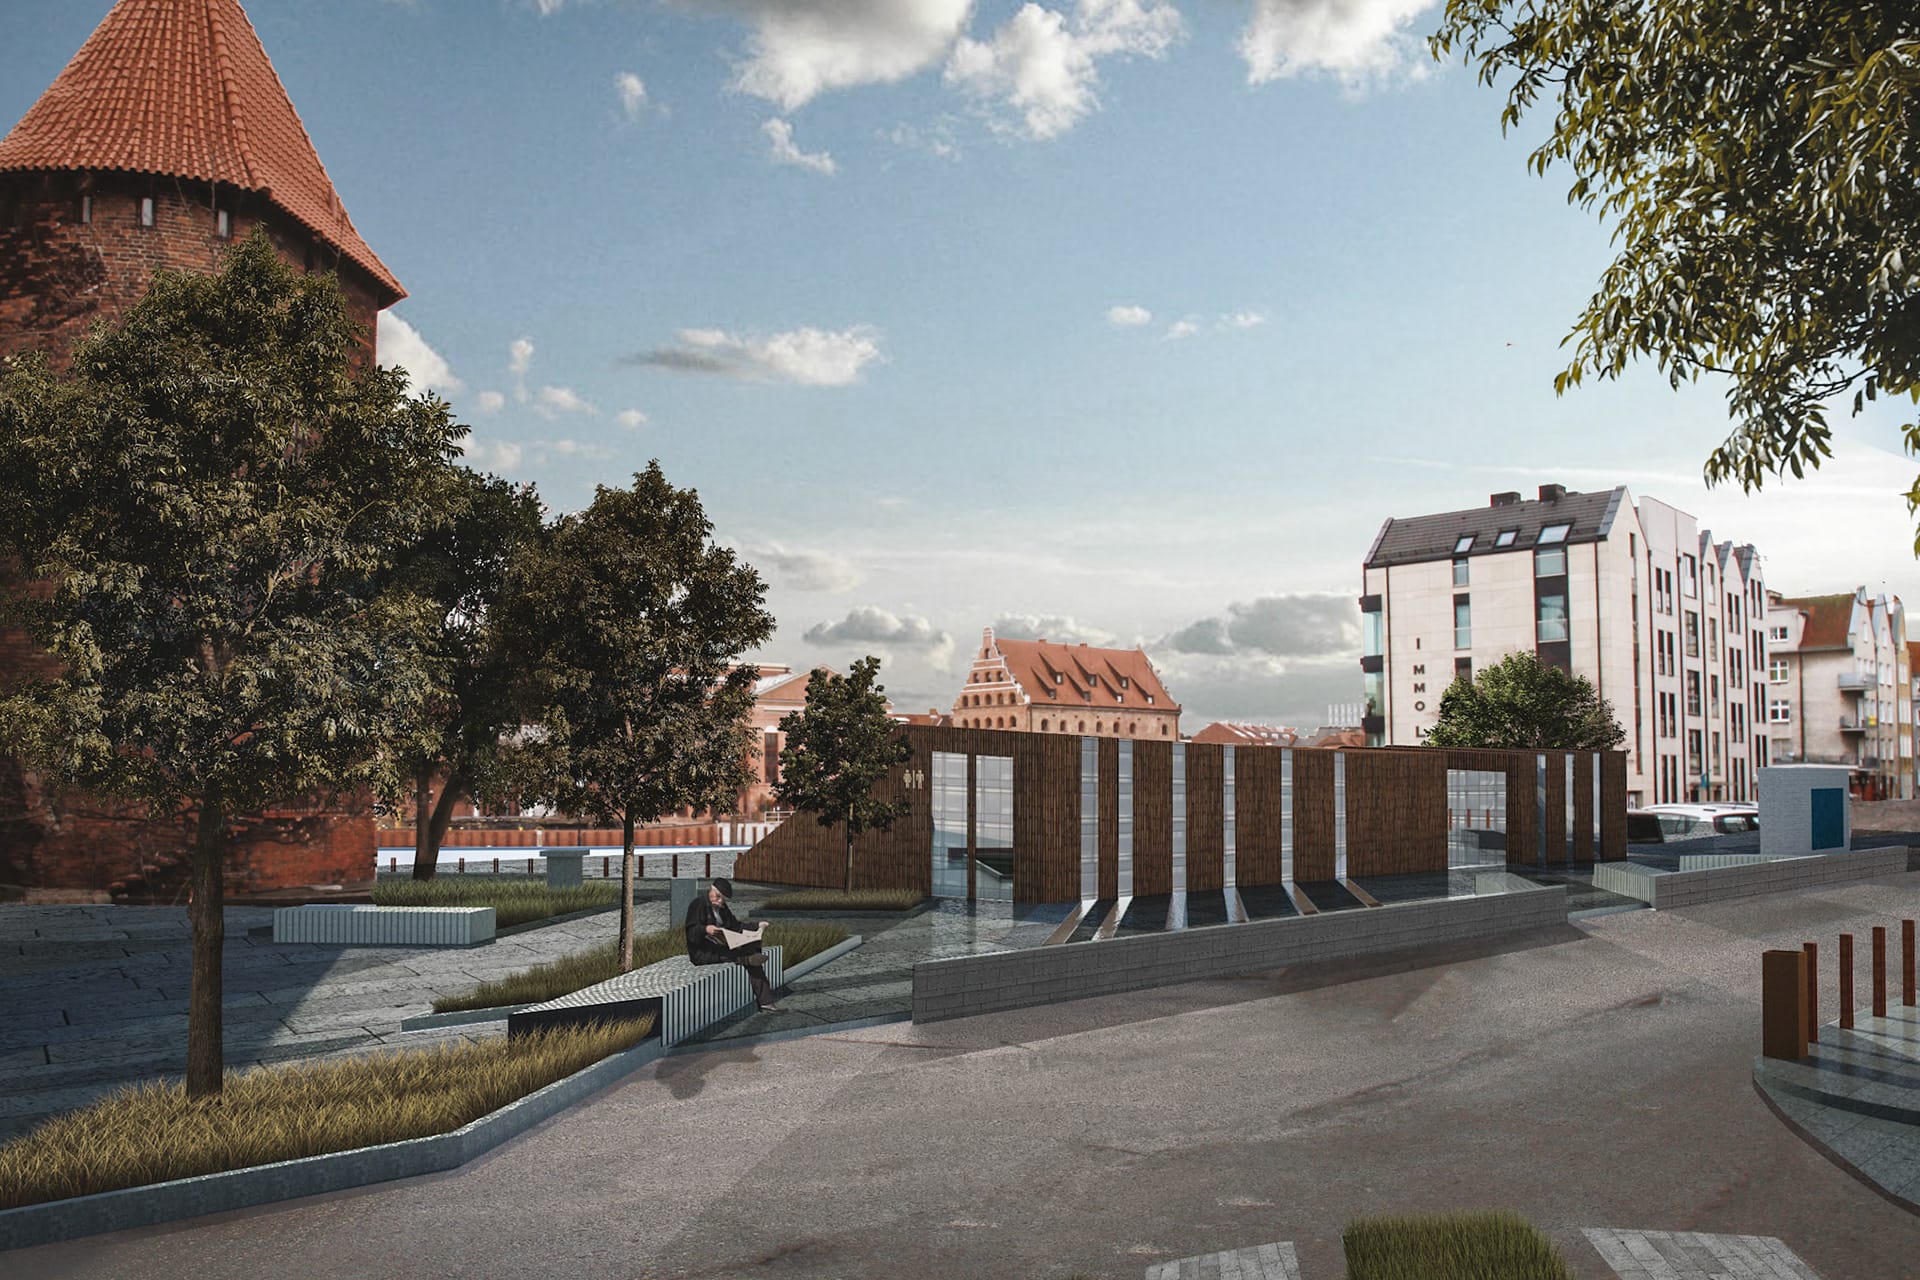
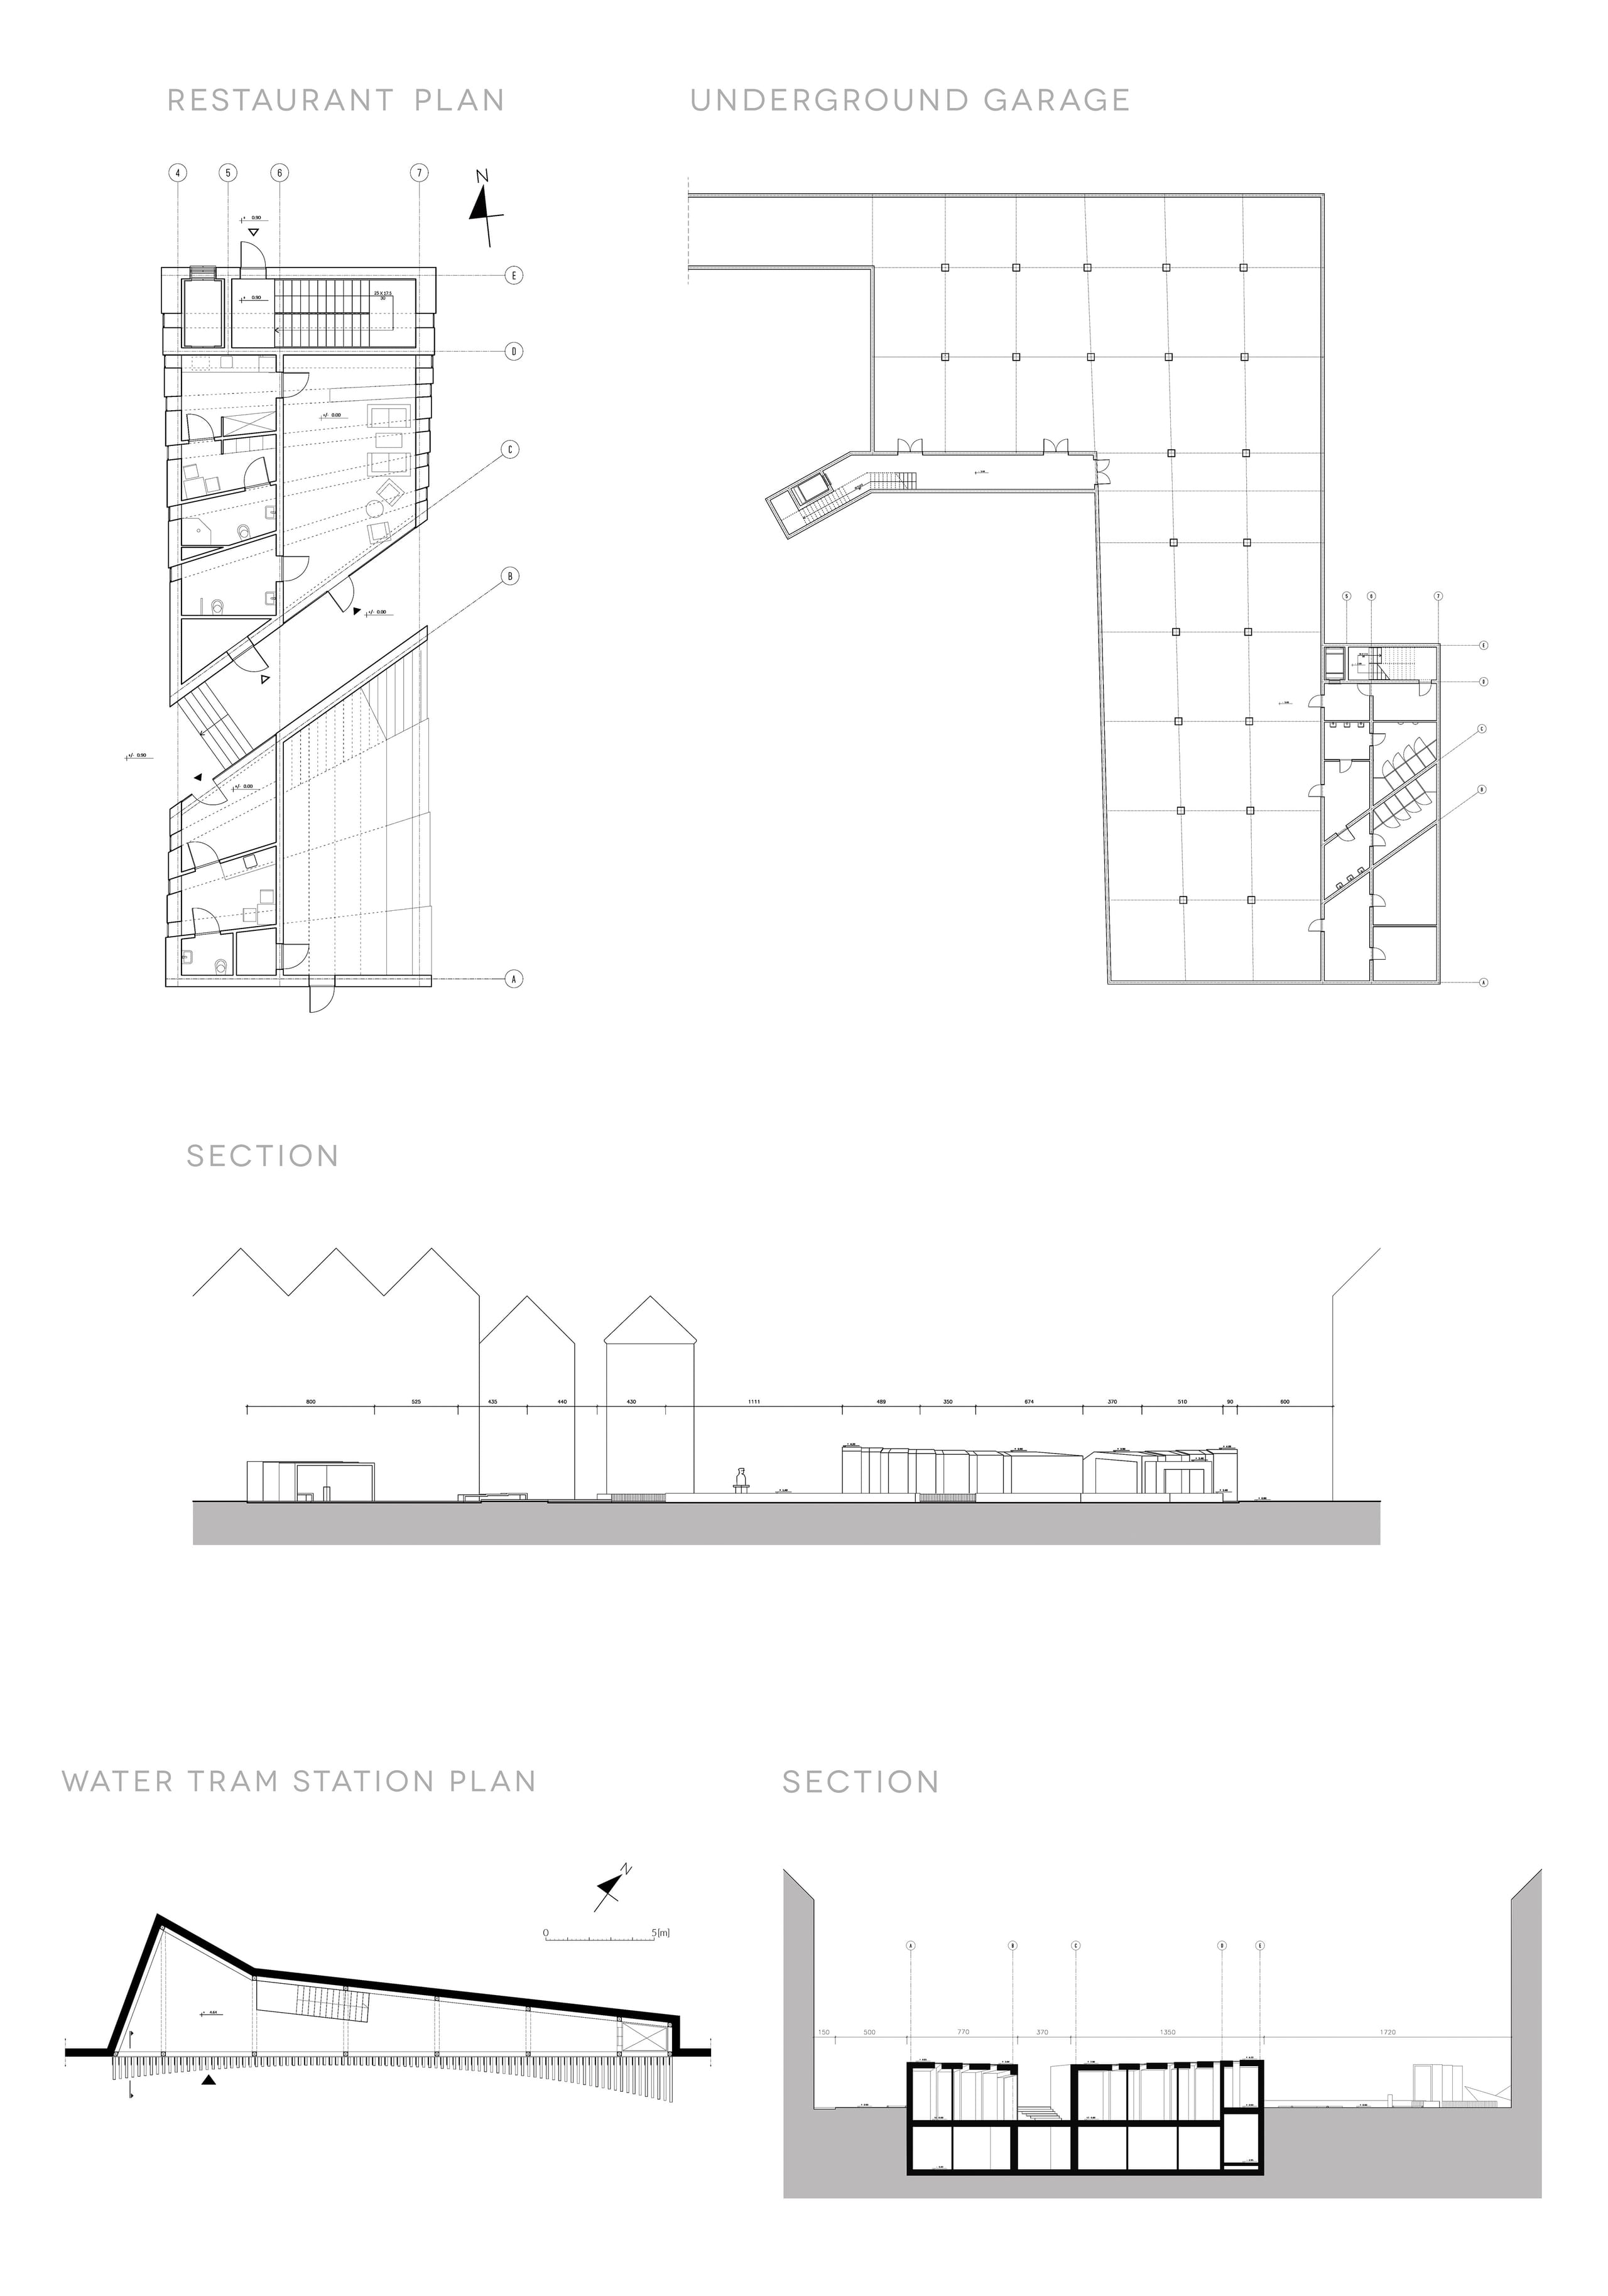
Stairs and ramps have been designed to provide access for people with disabilities. The entrance to the public toilets is on the north side, in the underground garage. People with disabilities can use the elevator located on the ground floor.
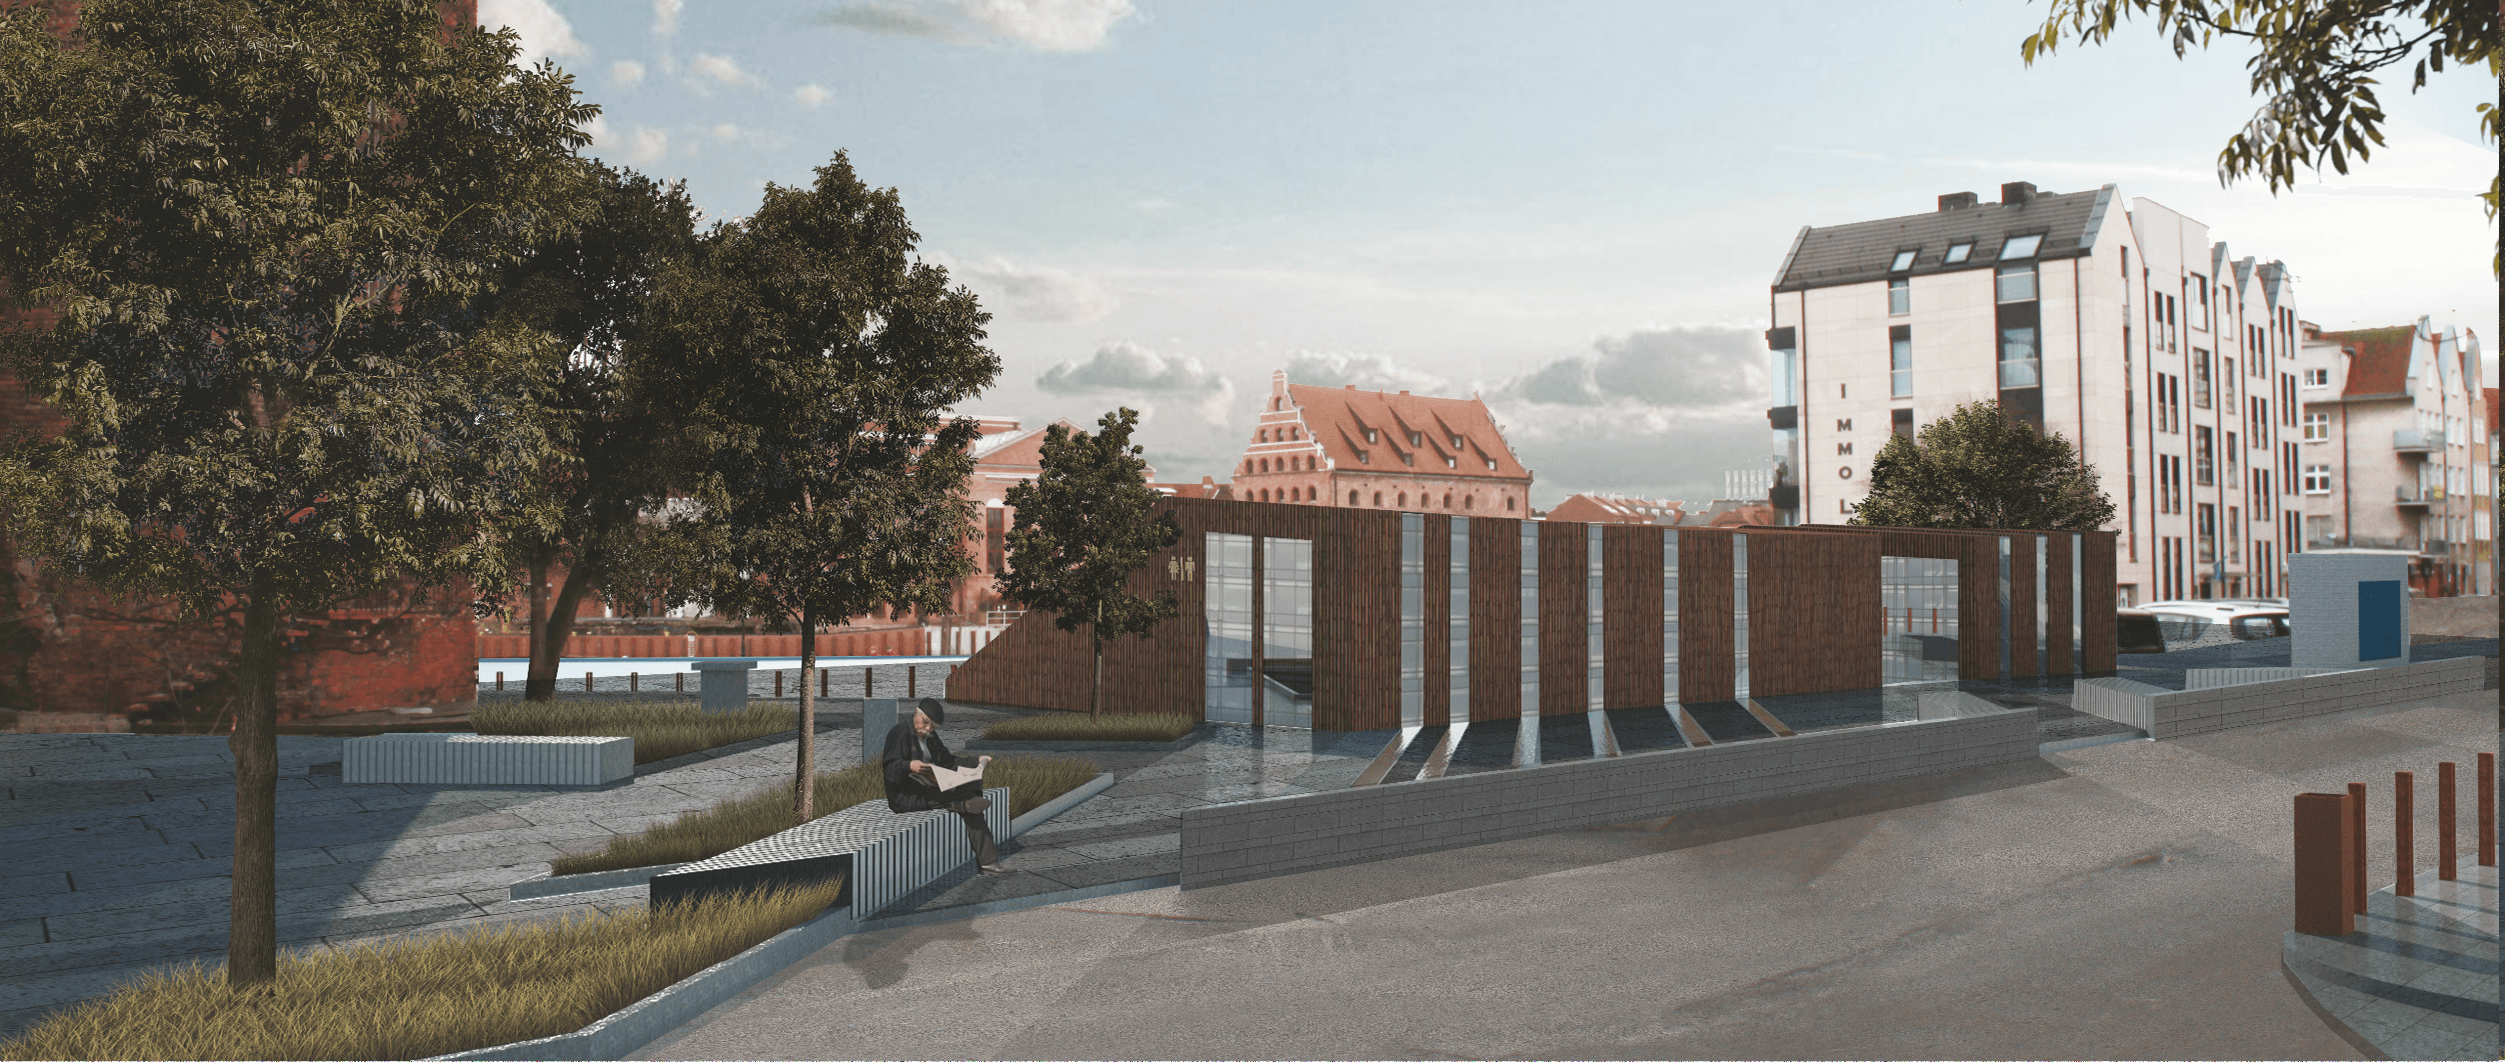
The back of the restaurant, with the entrance to the public toilets and the fountain design on the right
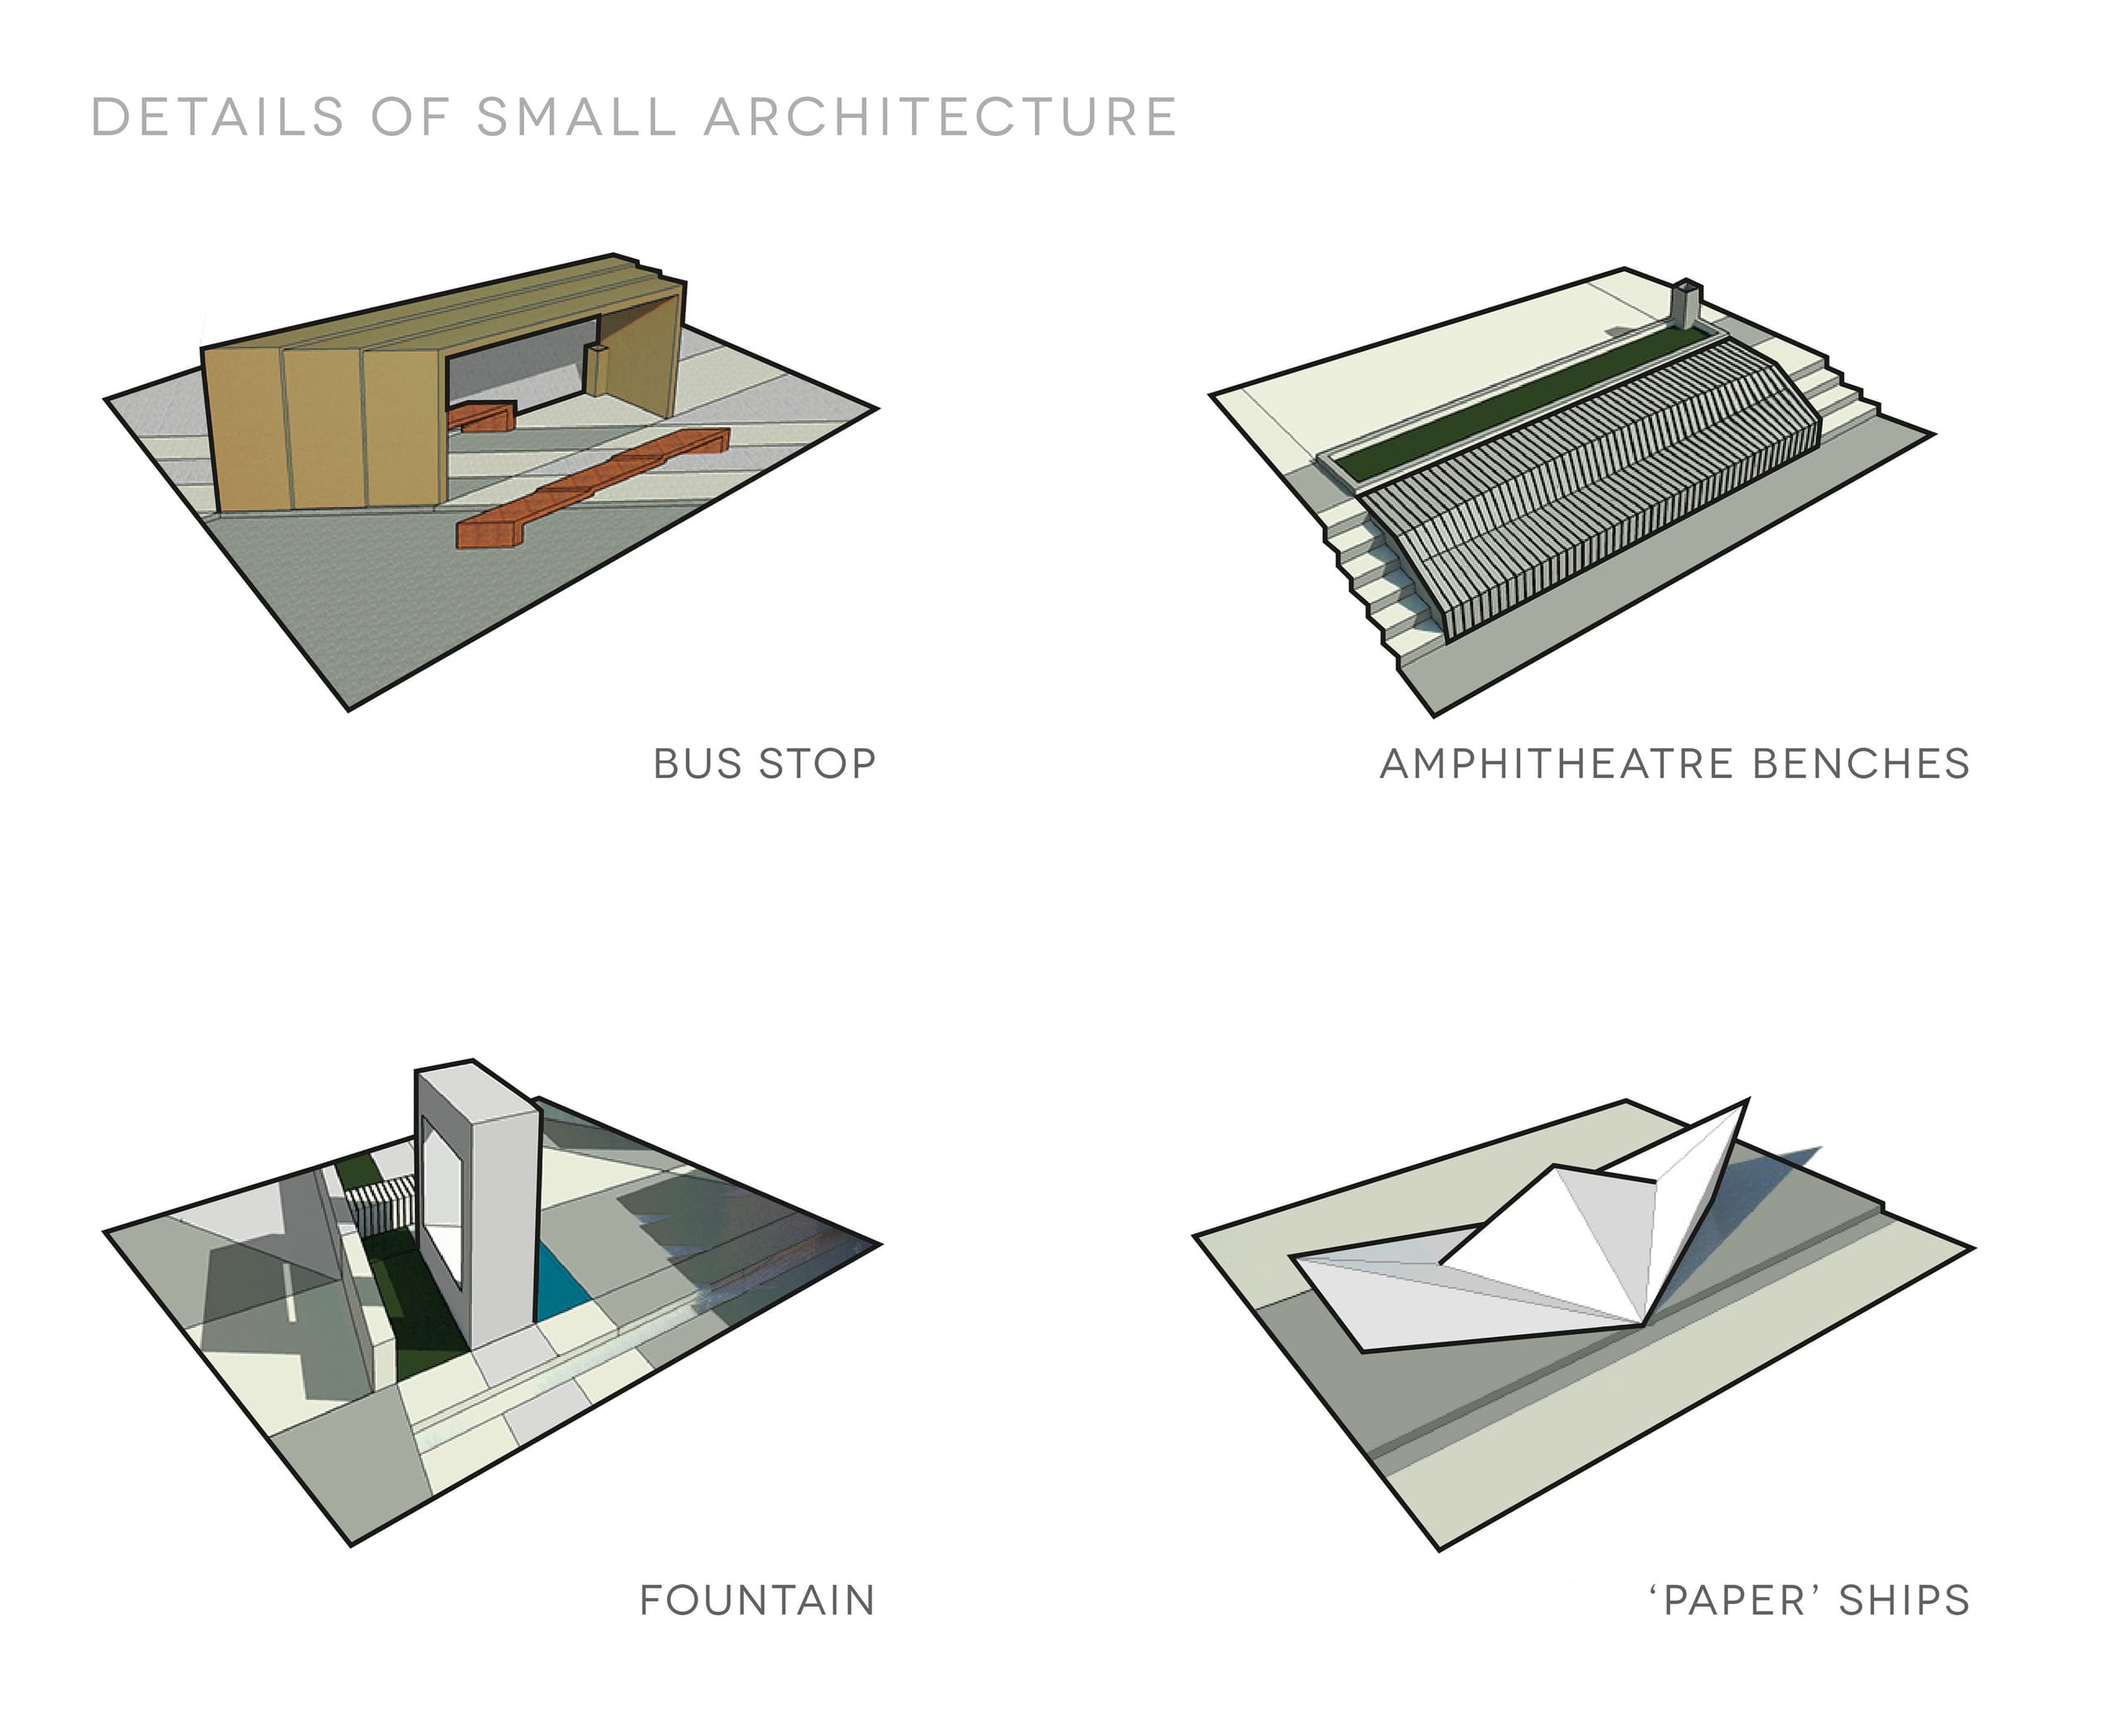
The aforementioned fountain at the end of the compositional axis invites the youngest visitors to play. Its design references the restaurant and tourist information buildings and works like a rain shower. Lamps have been installed in the floor, and together with the falling water they create an intriguing spectacle. An underground garage sits beneath the buildings, with spaces for 55 passenger cars and two vans that supply the restaurants. The garage exit onto the Fish Market is located beside the historic Tower of the Swan and is built into the restaurant building.
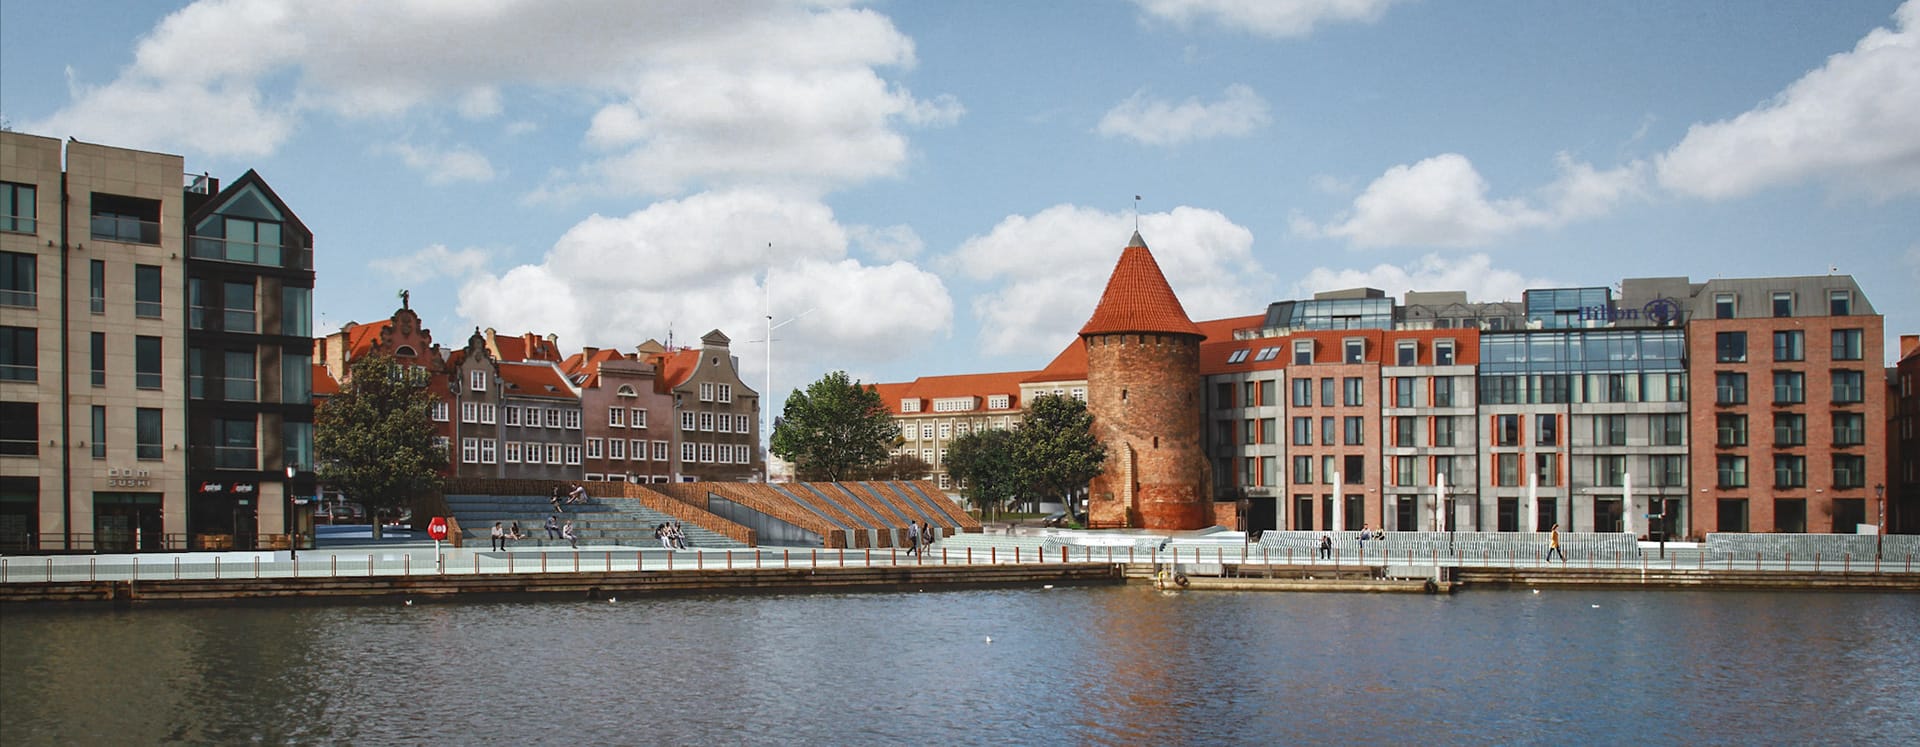
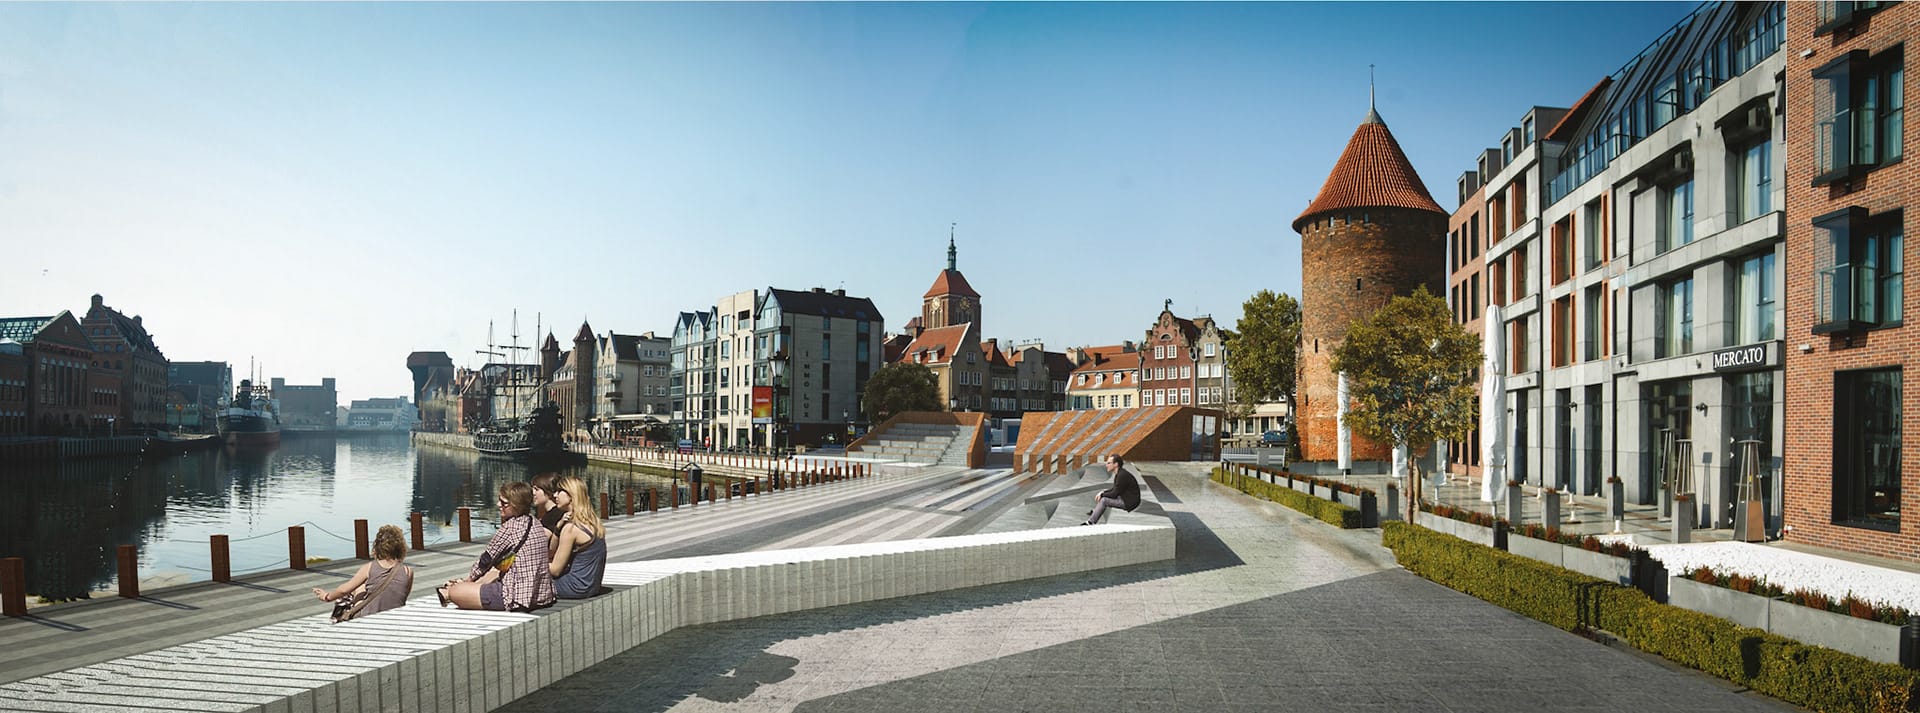
The most important part of the project was the adaptation of the waterfront space, divided into three parts. The lower part, near the water, features metal rust-colored pillars. The promenade was fitted with lights embedded in the floor, which give the quay an interesting character in the evening. The second part comprises the stairs and specially designed benches of the amphitheater—a series of concrete steps extending over six meters, with a slightly rounded profile.
Their form, parametrically designed, is inspired by the current of the river. Along the Motława River, the benches form a series of concrete waves above the embankment. Parametric design was the tool that allowed us to adjust the benches’ profiles to the specified parameters (size) so that people could sit comfortably on them.
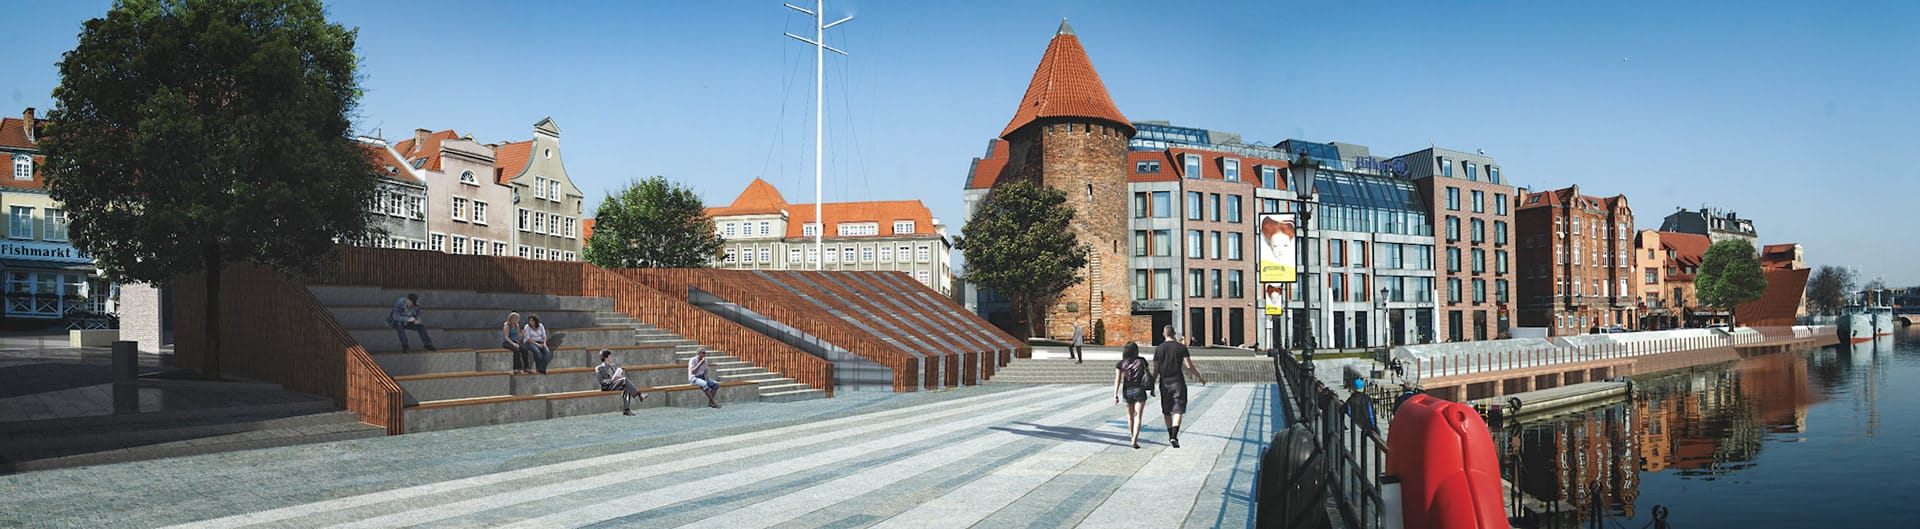
View of the amphitheater from the boulevard. The Water Tram Station building can be spotted on the far right.
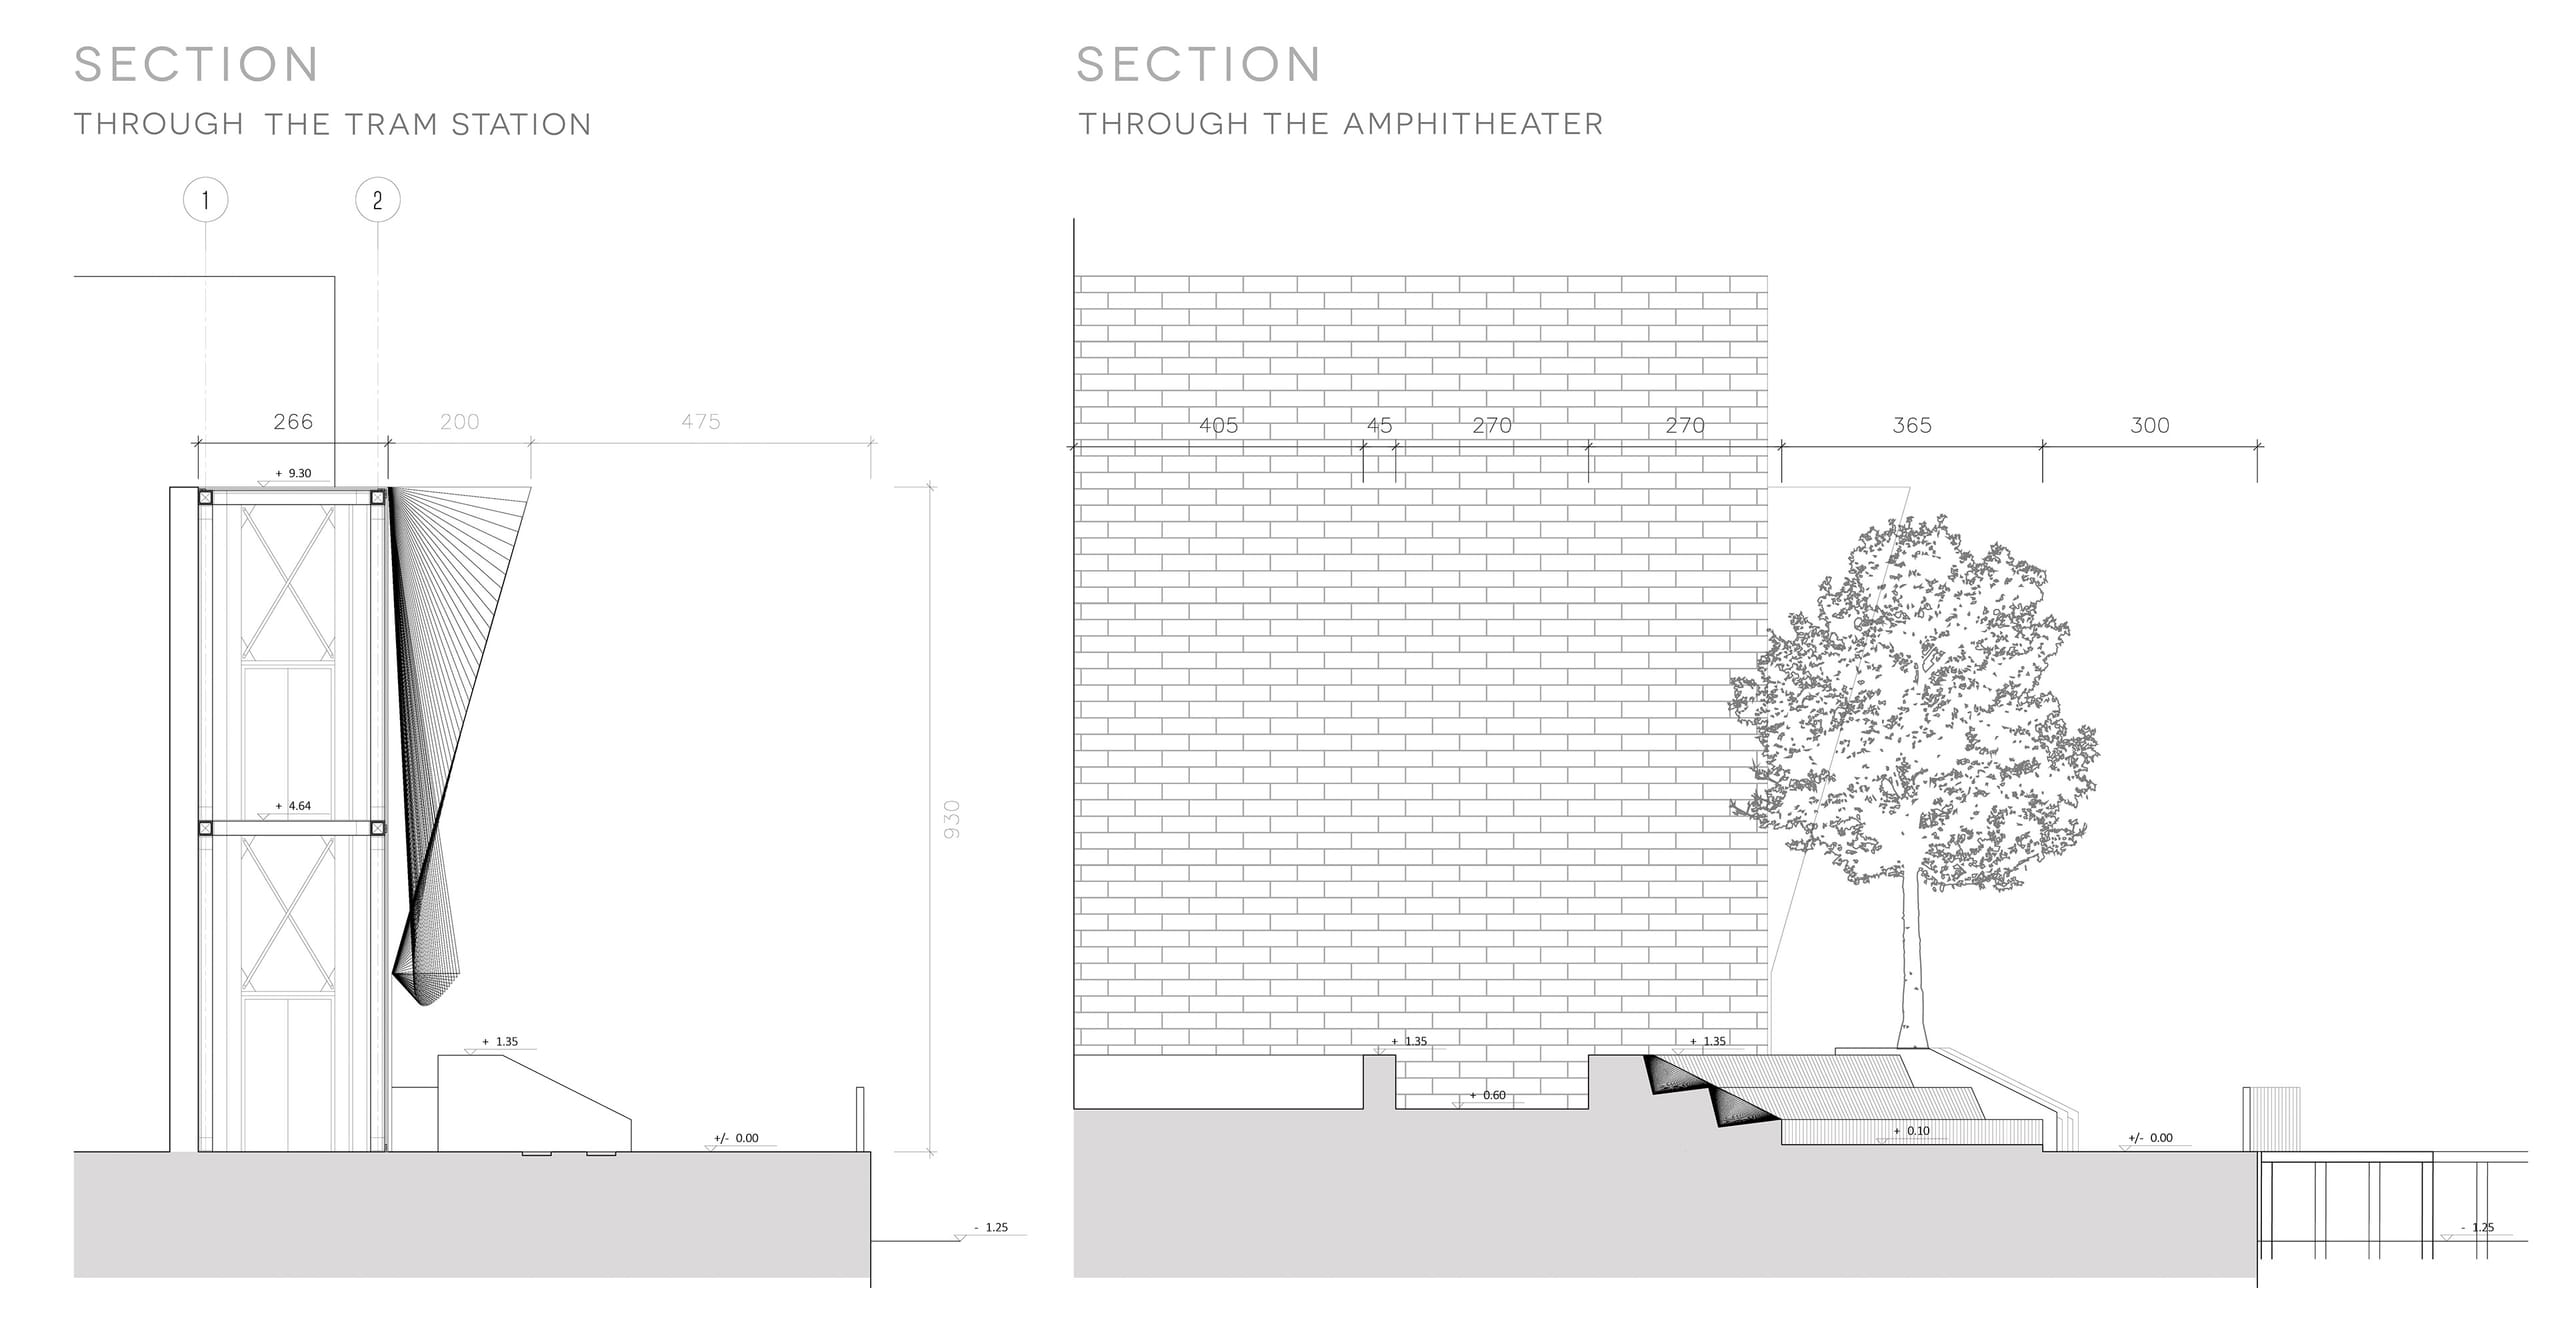
On its eastern side, the amphitheater reaches the newly designed Water Tram Station building. The station’s elevation was parametrically designed and made of Cor-ten panels, whose color references the rusty steel of ships. It also blends in with the surrounding red-brick buildings.
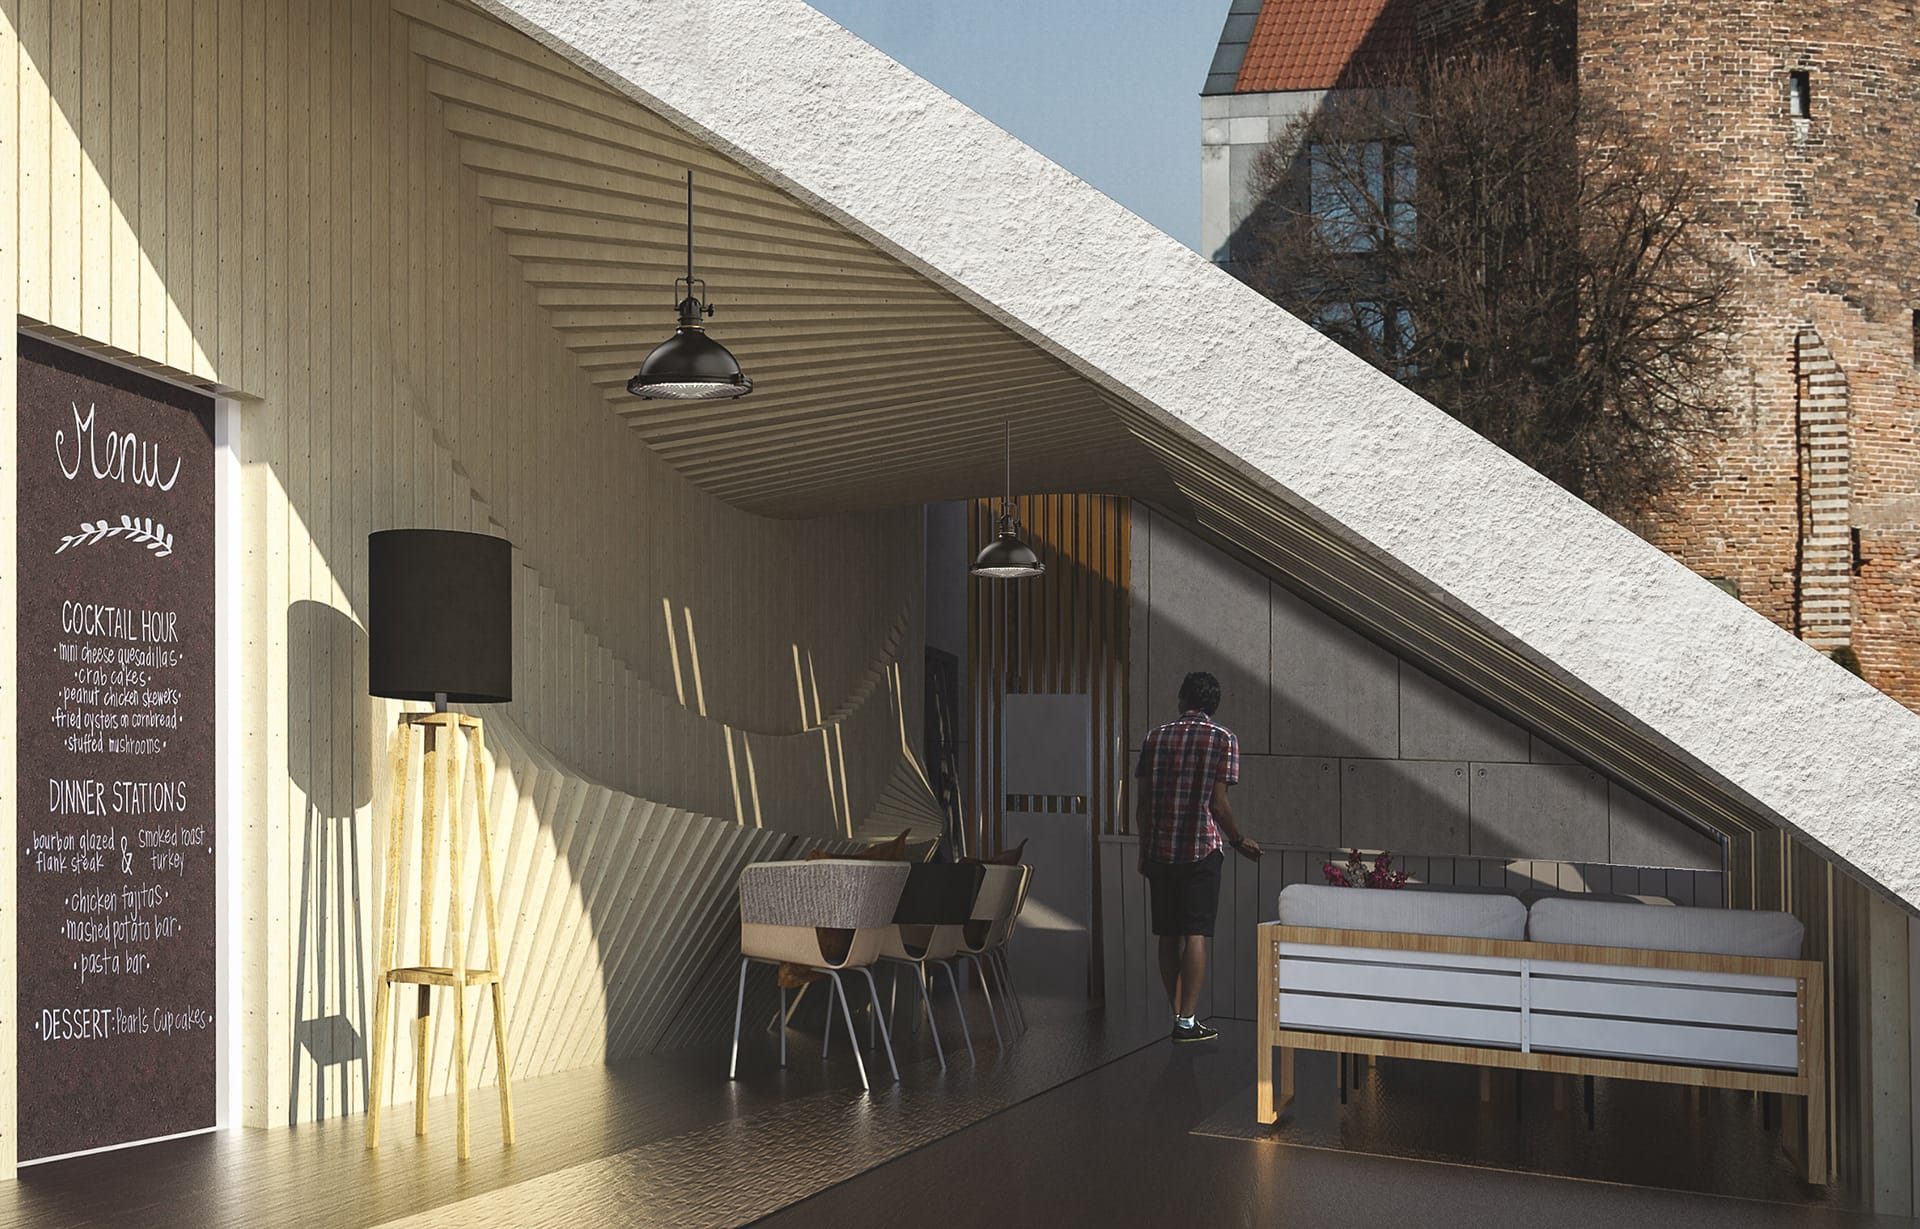
The restaurant has a distinctive interior made of parametrically designed wooden panels
The station allows tourists to get information and buy tickets for the water tram. The first floor has a waiting room and toilets for travelers. Right next to the building, we designed a wooden platform that could serve as a new stop for the Water Tram. Its shape references the composition of the amphitheater.
View from the Water Tram Station toward the Tourist Information building. The historic Tower of the Swan can be seen on the right.
Above all, the project offers great development opportunities, because its flexible parametric design allowed us to extend the idea to the opposite bank of the Motława River. It also creates greater freedom to shape modern forms.