Aerie
BUSINESS BUILDING

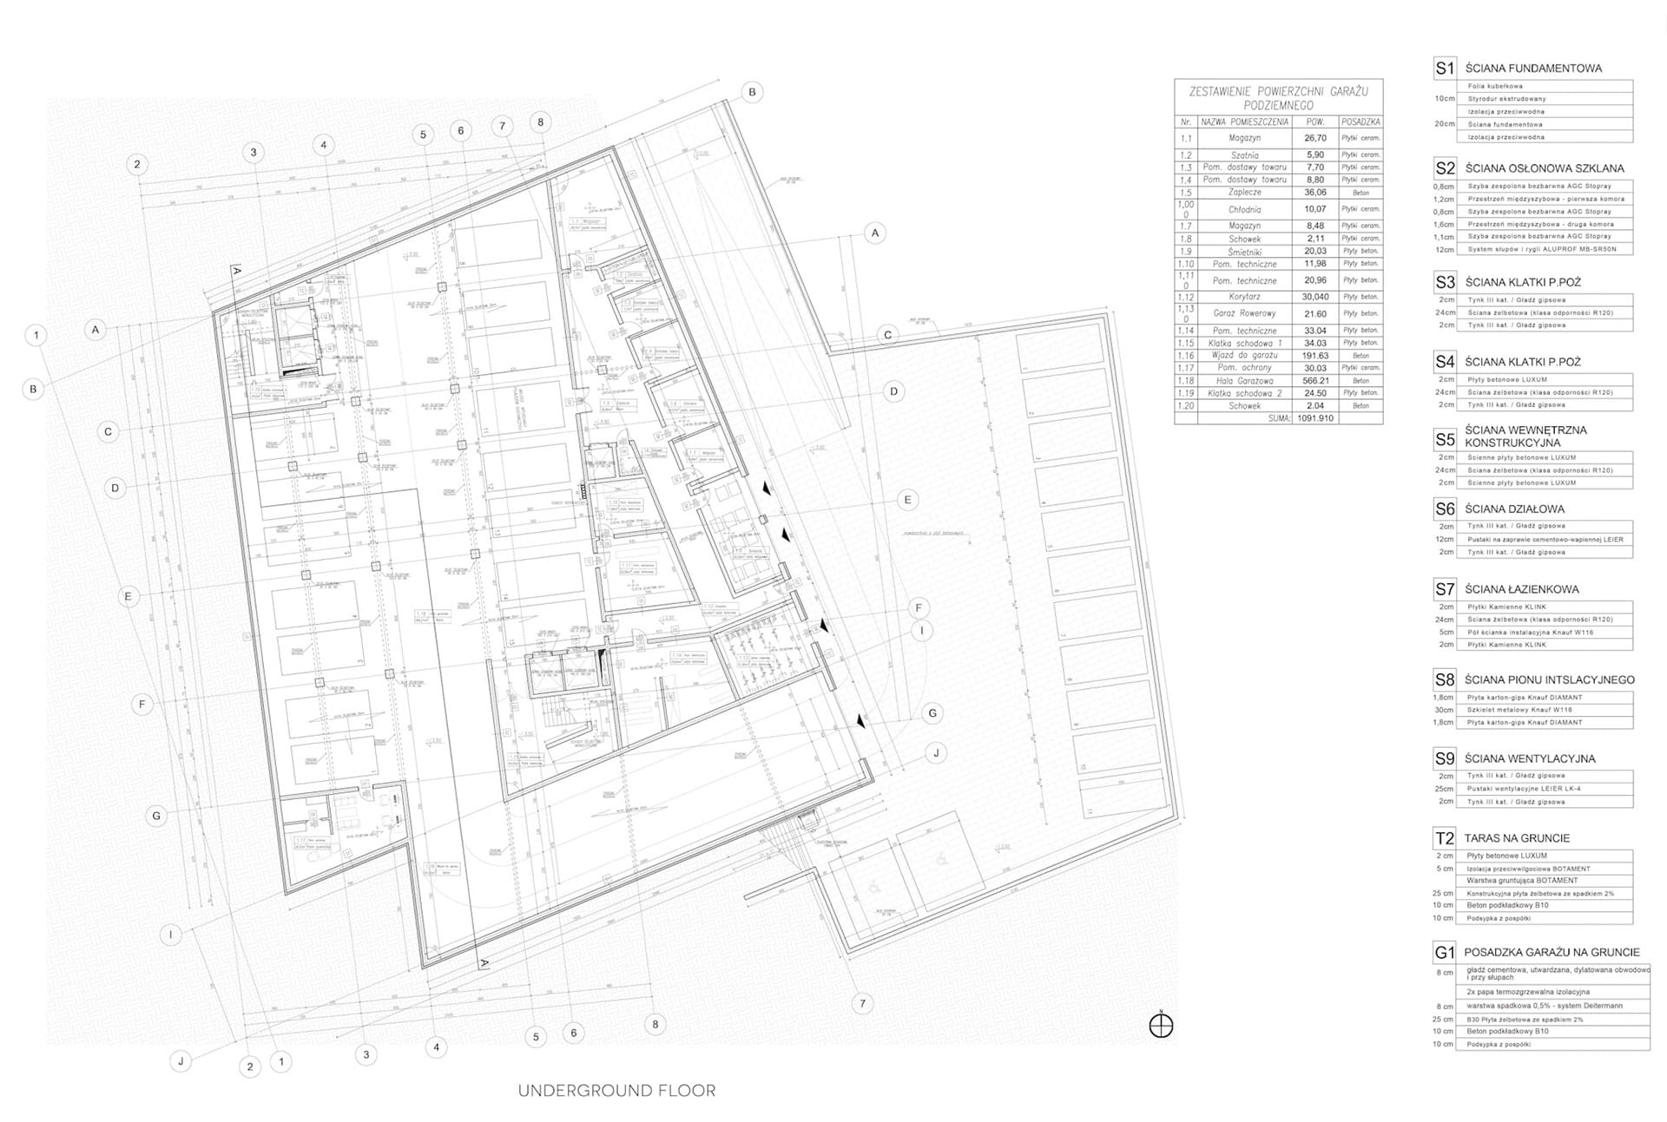
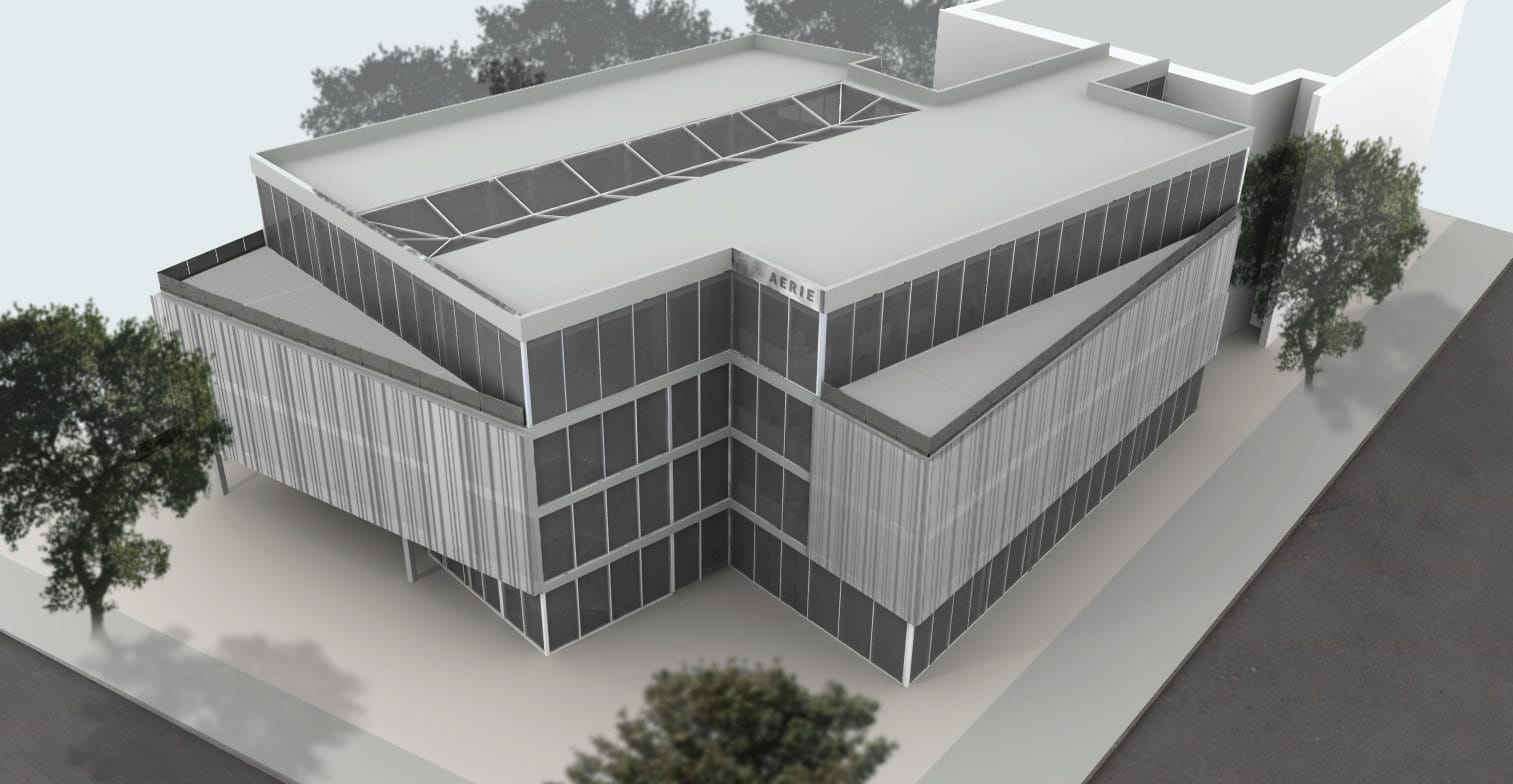
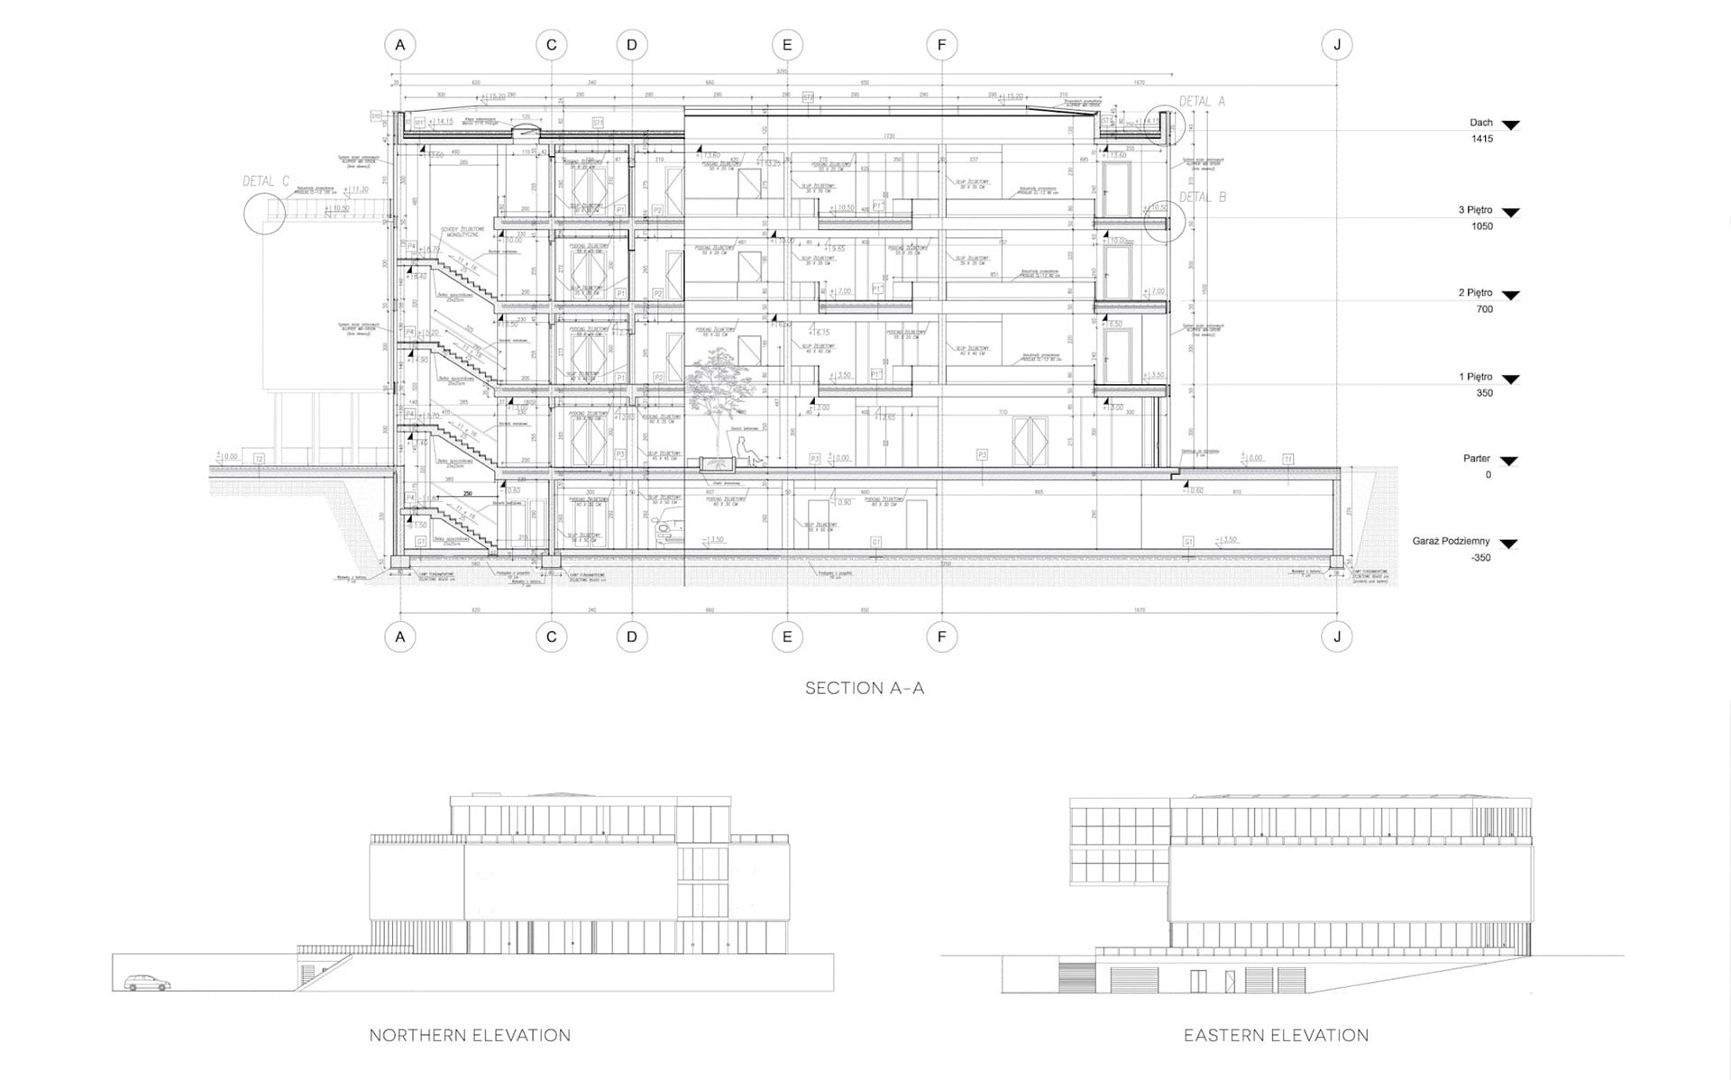
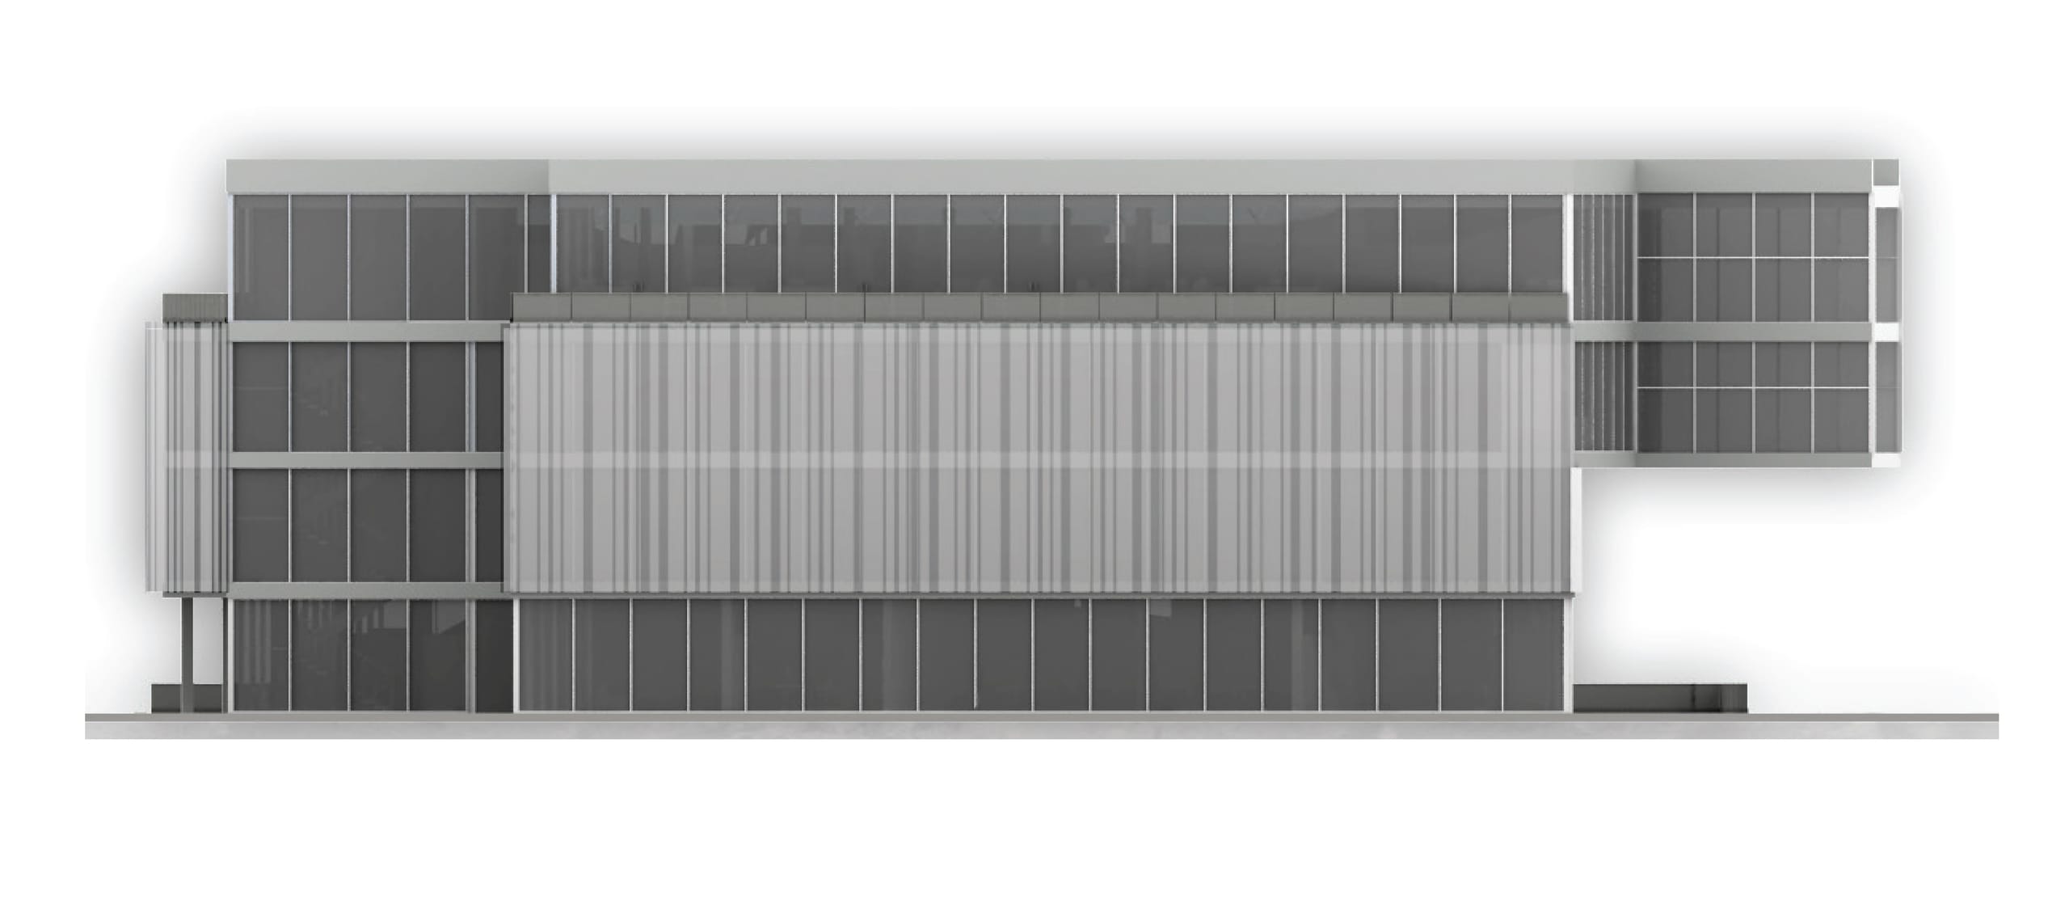
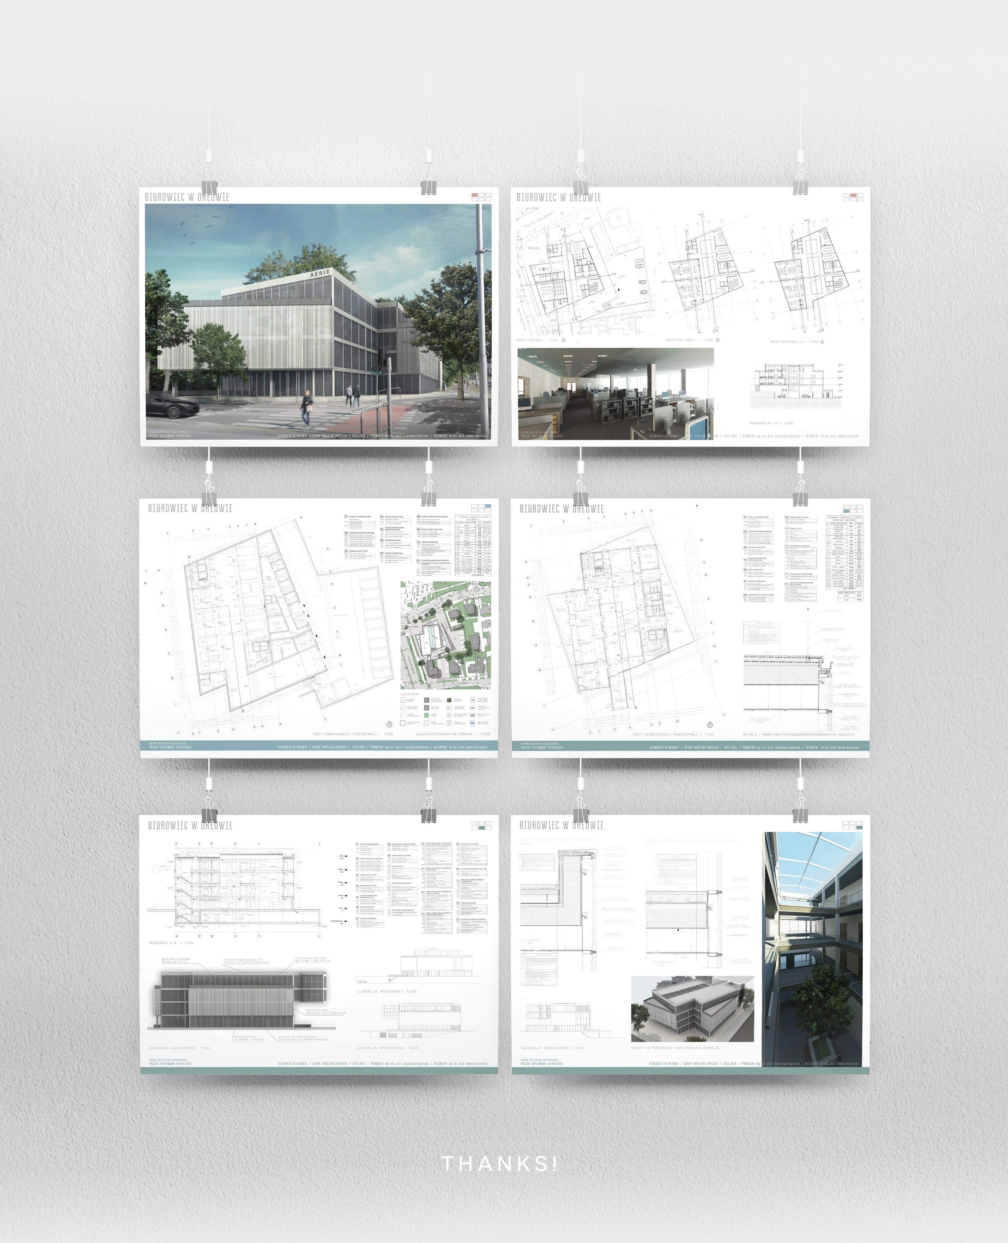
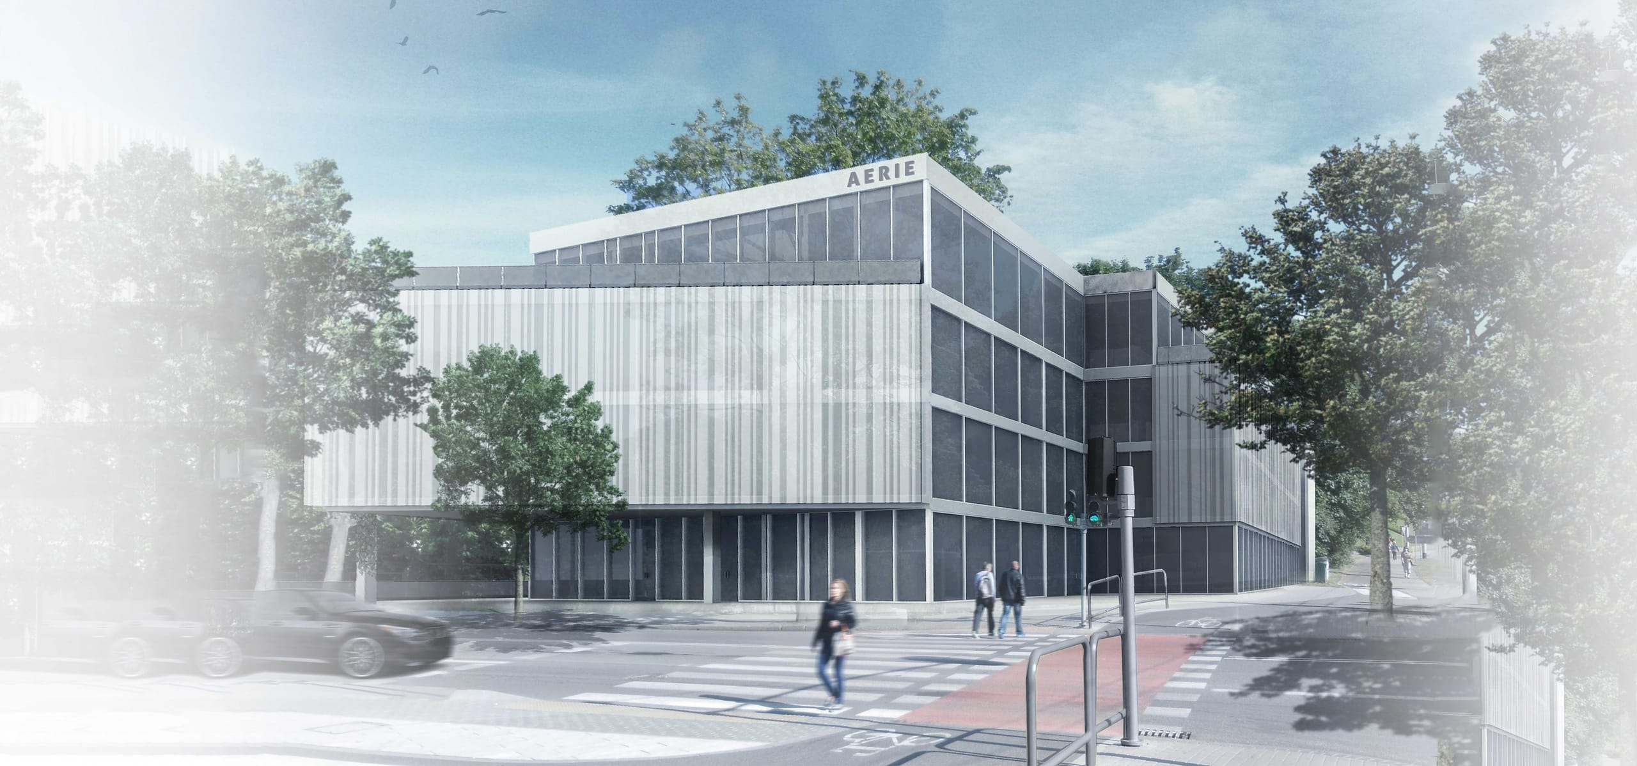
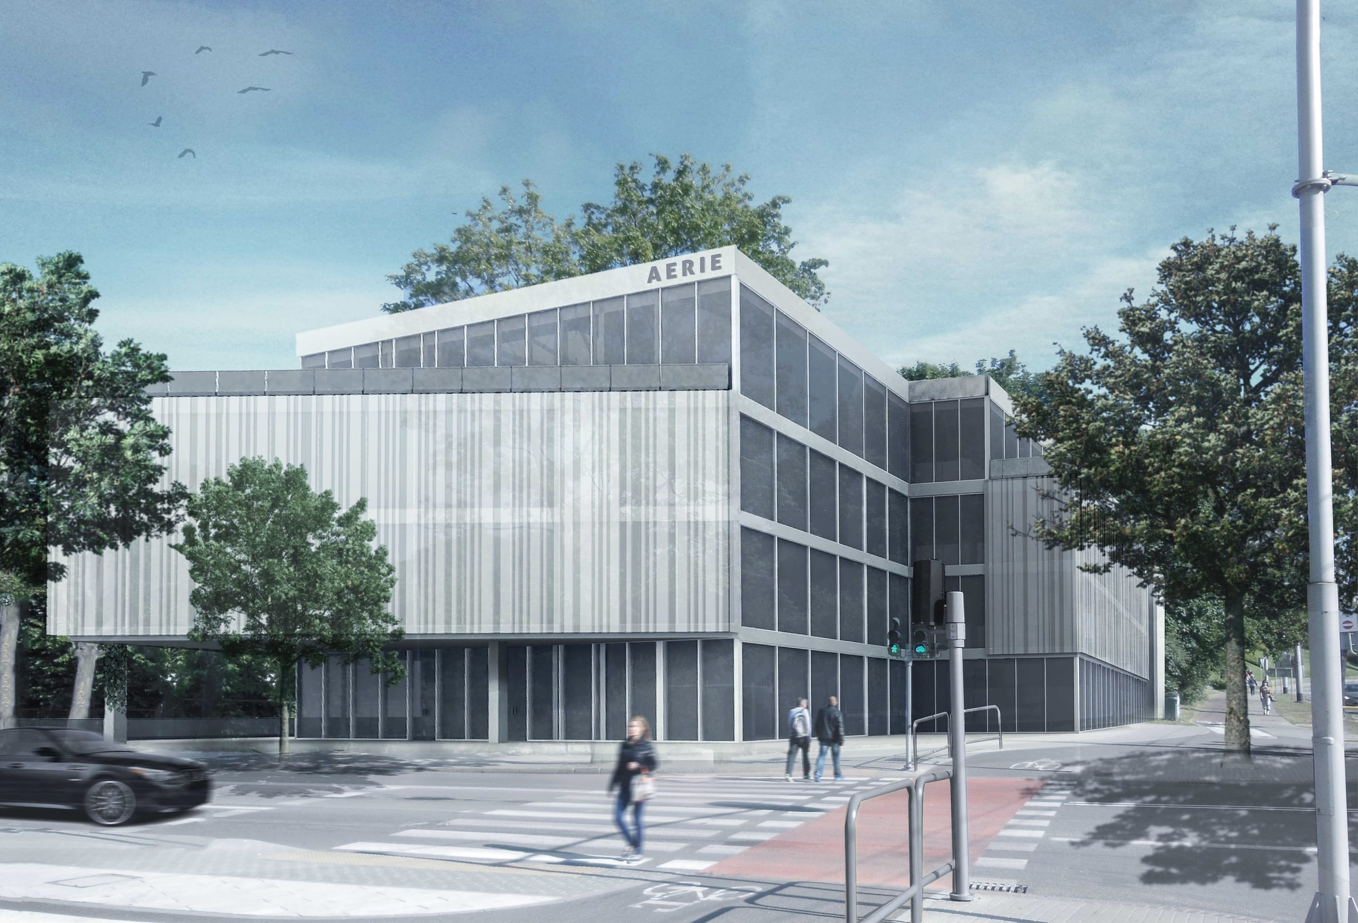
BE Architecture graduate degree project, Gdańsk 2014. Supervisor: Stanisław Dopierała, Eng. Arch. / Reviewer: Roman Ruczyński, PhD Eng. Arch. Software used: Autodesk Revit, AutoCAD, SketchUp, V-Ray, Adobe Photoshop, and Adobe Illustrator. The subject of the engineering degree project was a public building — an office building located in Gdynia Orłowo, Poland. The project focused on educating and bringing together the community of young IT specialists who could create a new startup and technology hub. The building holds open office space, a number of conference rooms, a restaurant, and recreation rooms. It would be located at the intersection of Aleja Zwycięstwa and Orłowska streets. The four-story building sits in the central part of the plot, and its underground garage runs beneath it, accessible from the northern side of Orłowska Street. The aboveground portion is a glass cube, consisting mainly of a reinforced-concrete structure of columns and a glazed curtain wall.
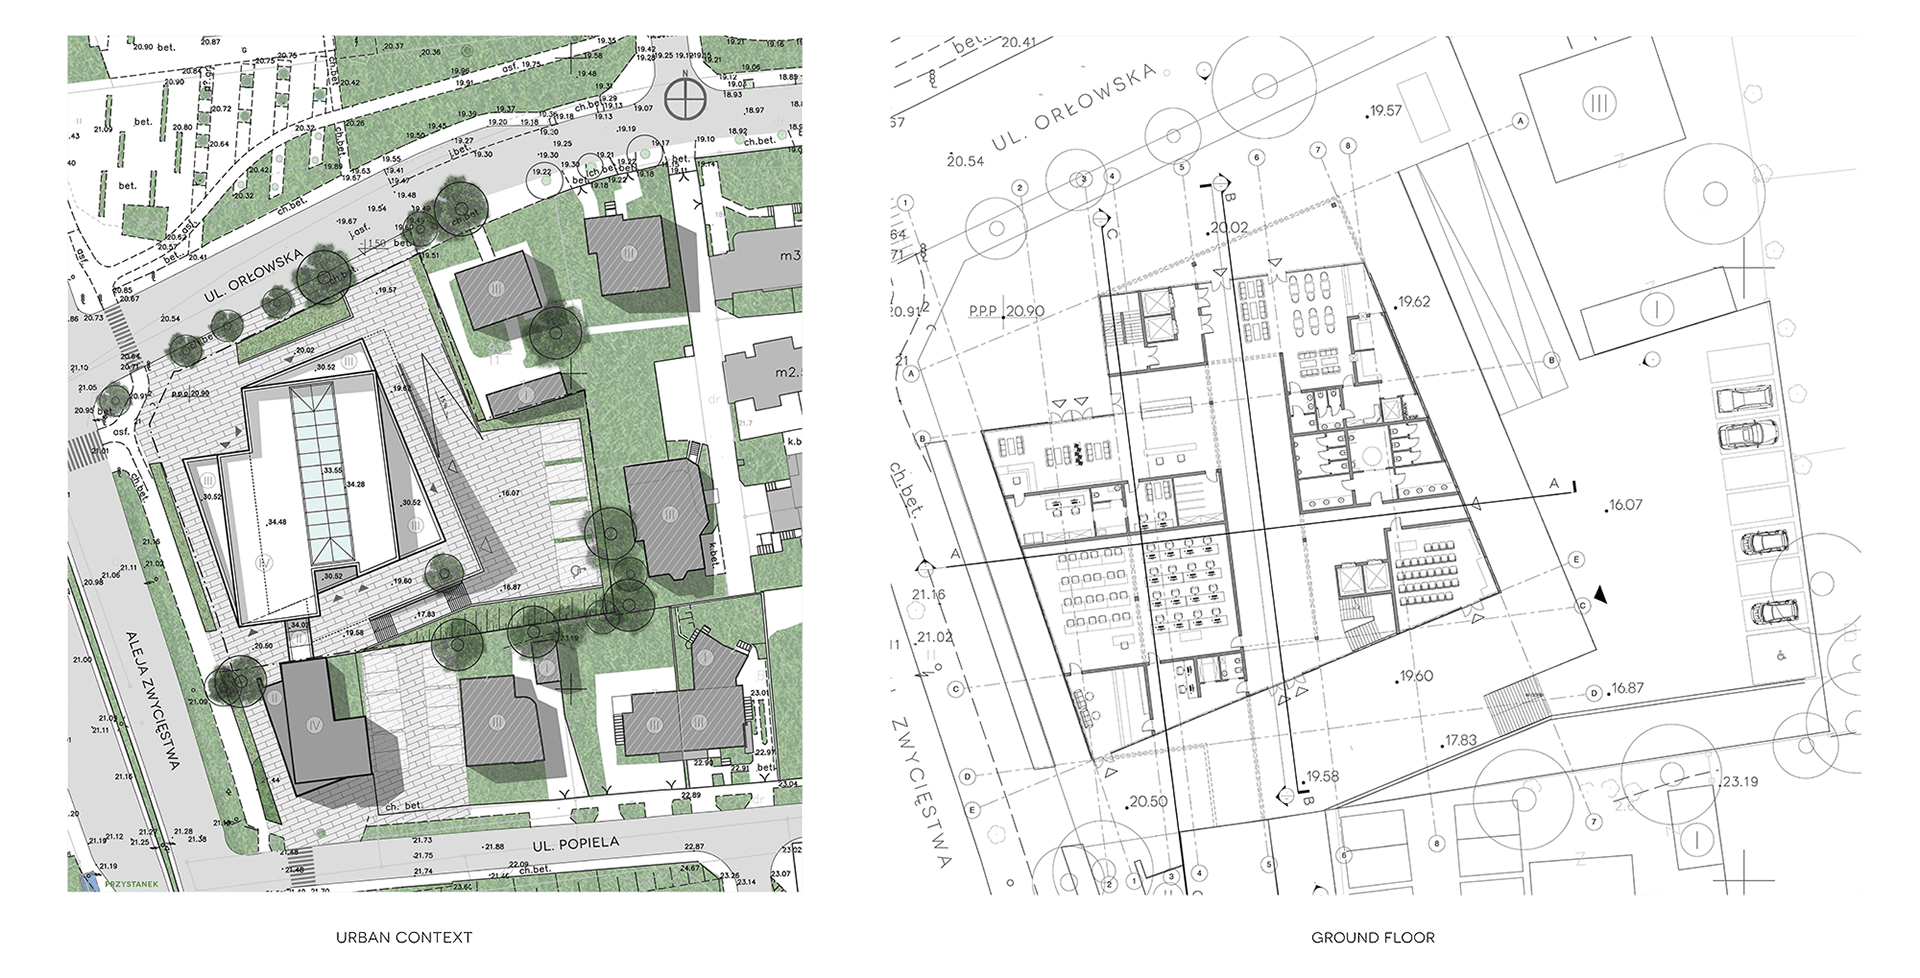
All services for non-employees are located on the ground floor, along with the building’s administration, such as security and management. On the northern side of the ground floor there is a restaurant with an open terrace. In addition, there are three service units available for rent, together with the social facilities designed for them. A glazed atrium skylight sits at the core of the building. On the upper floors, the main circulation runs along connectors and long corridors.
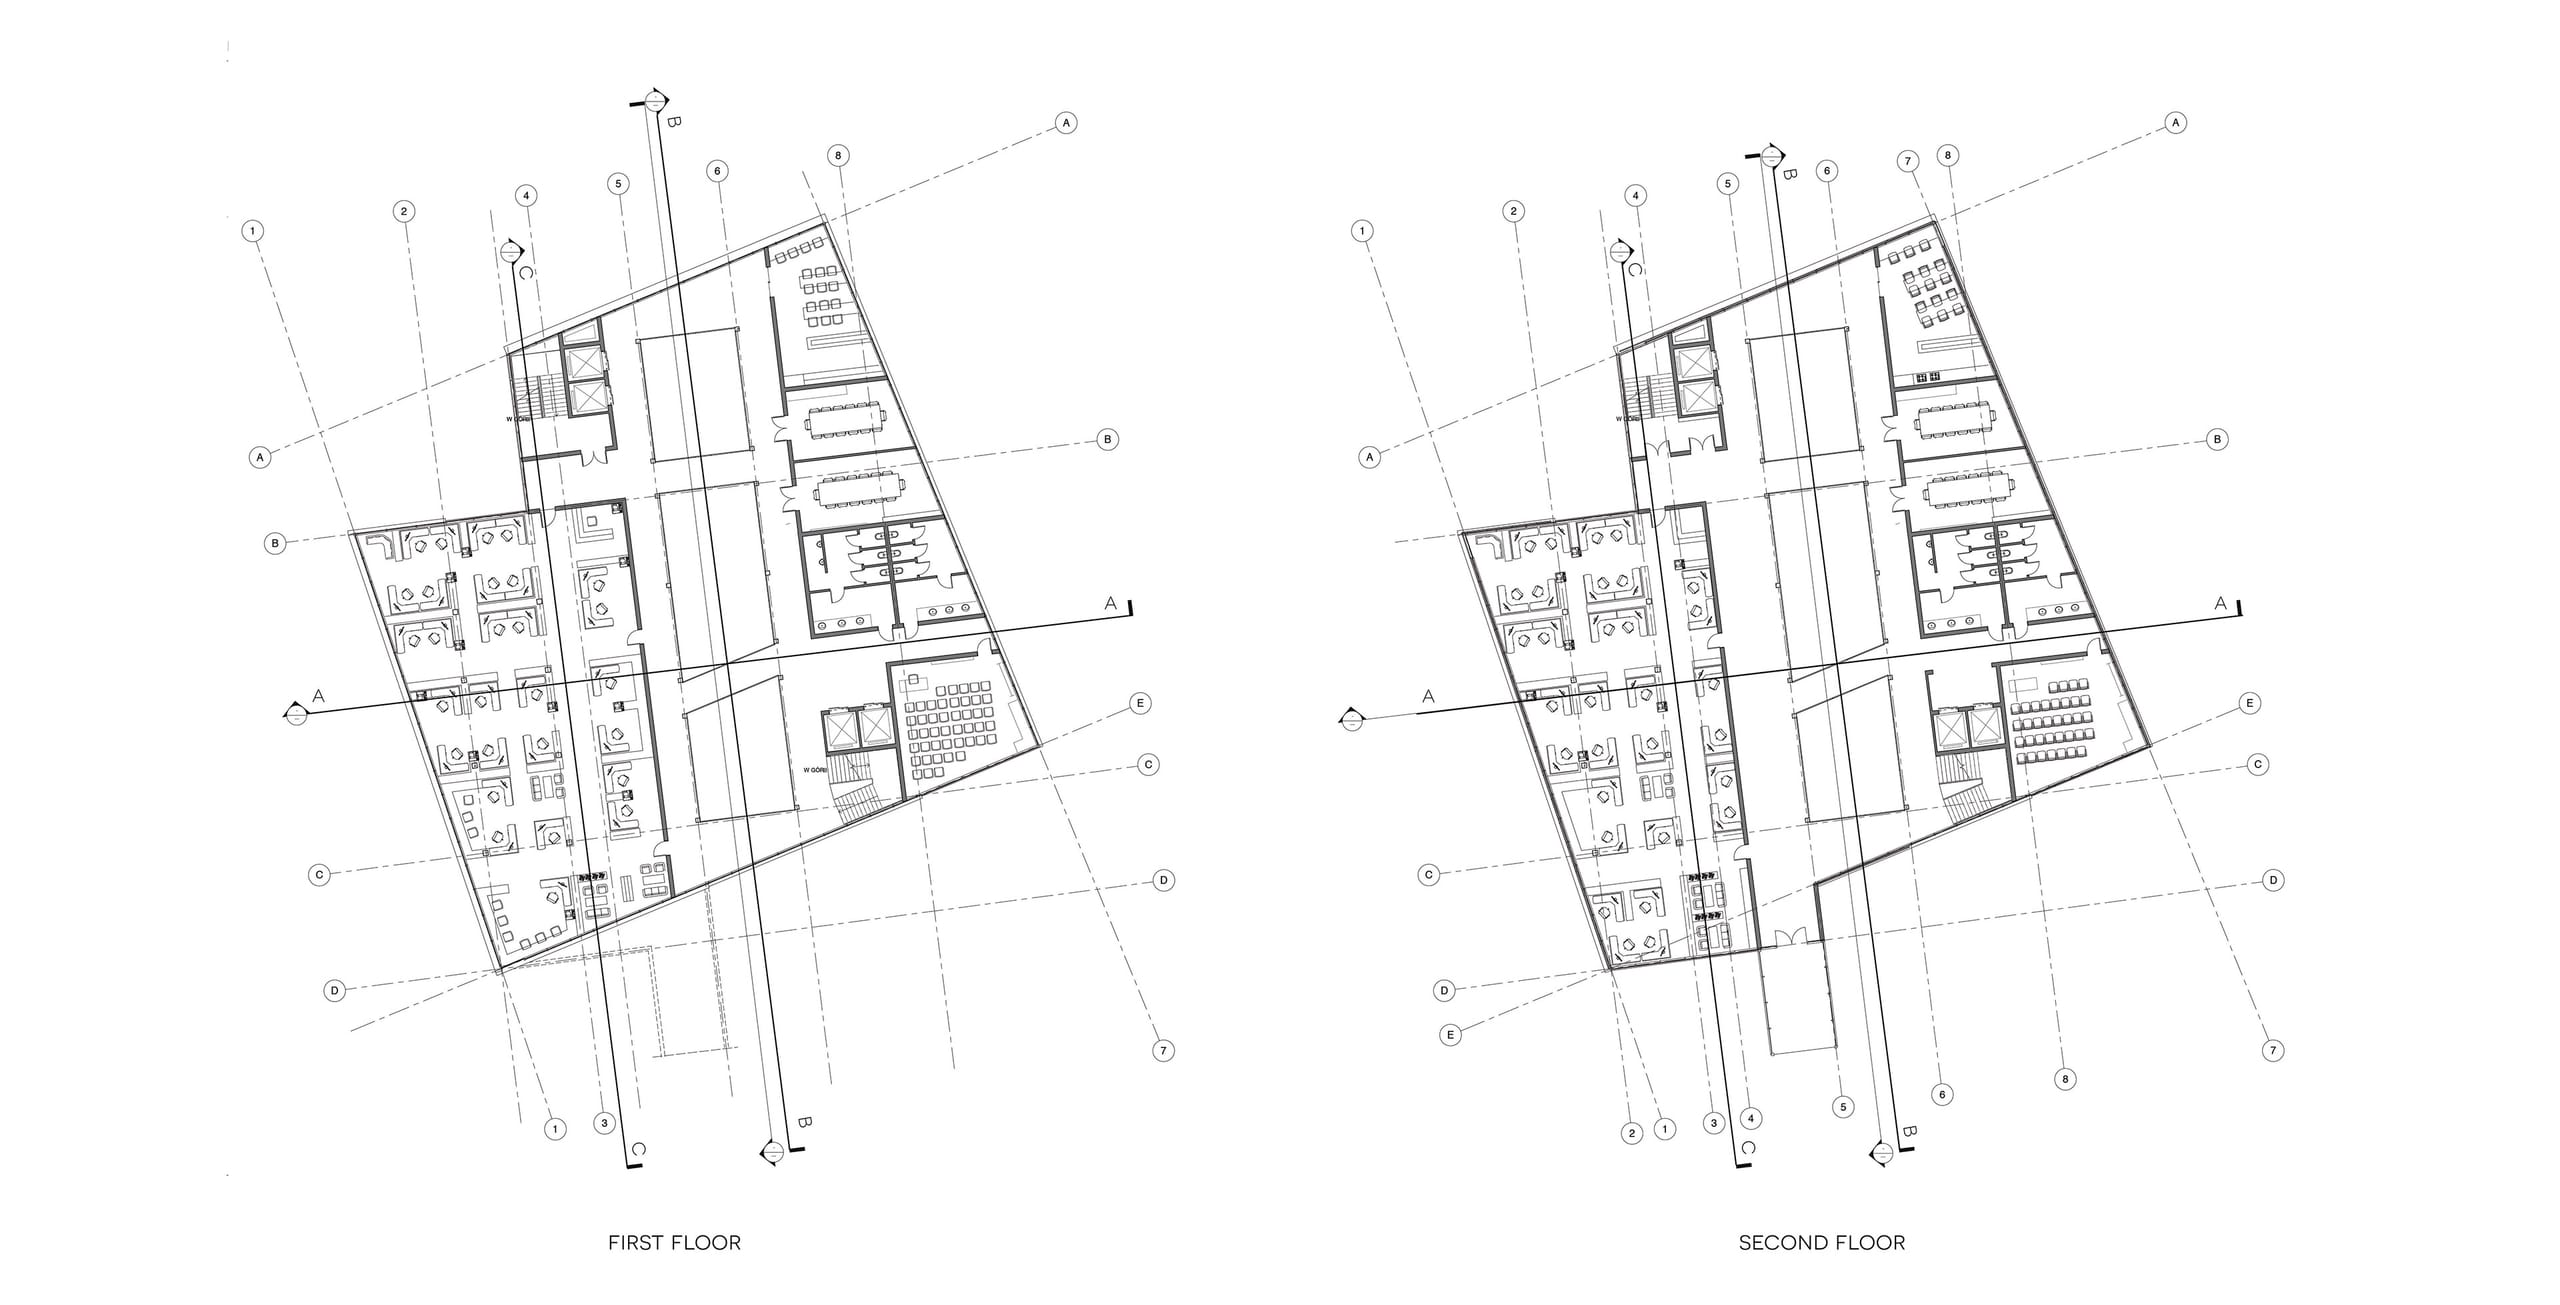
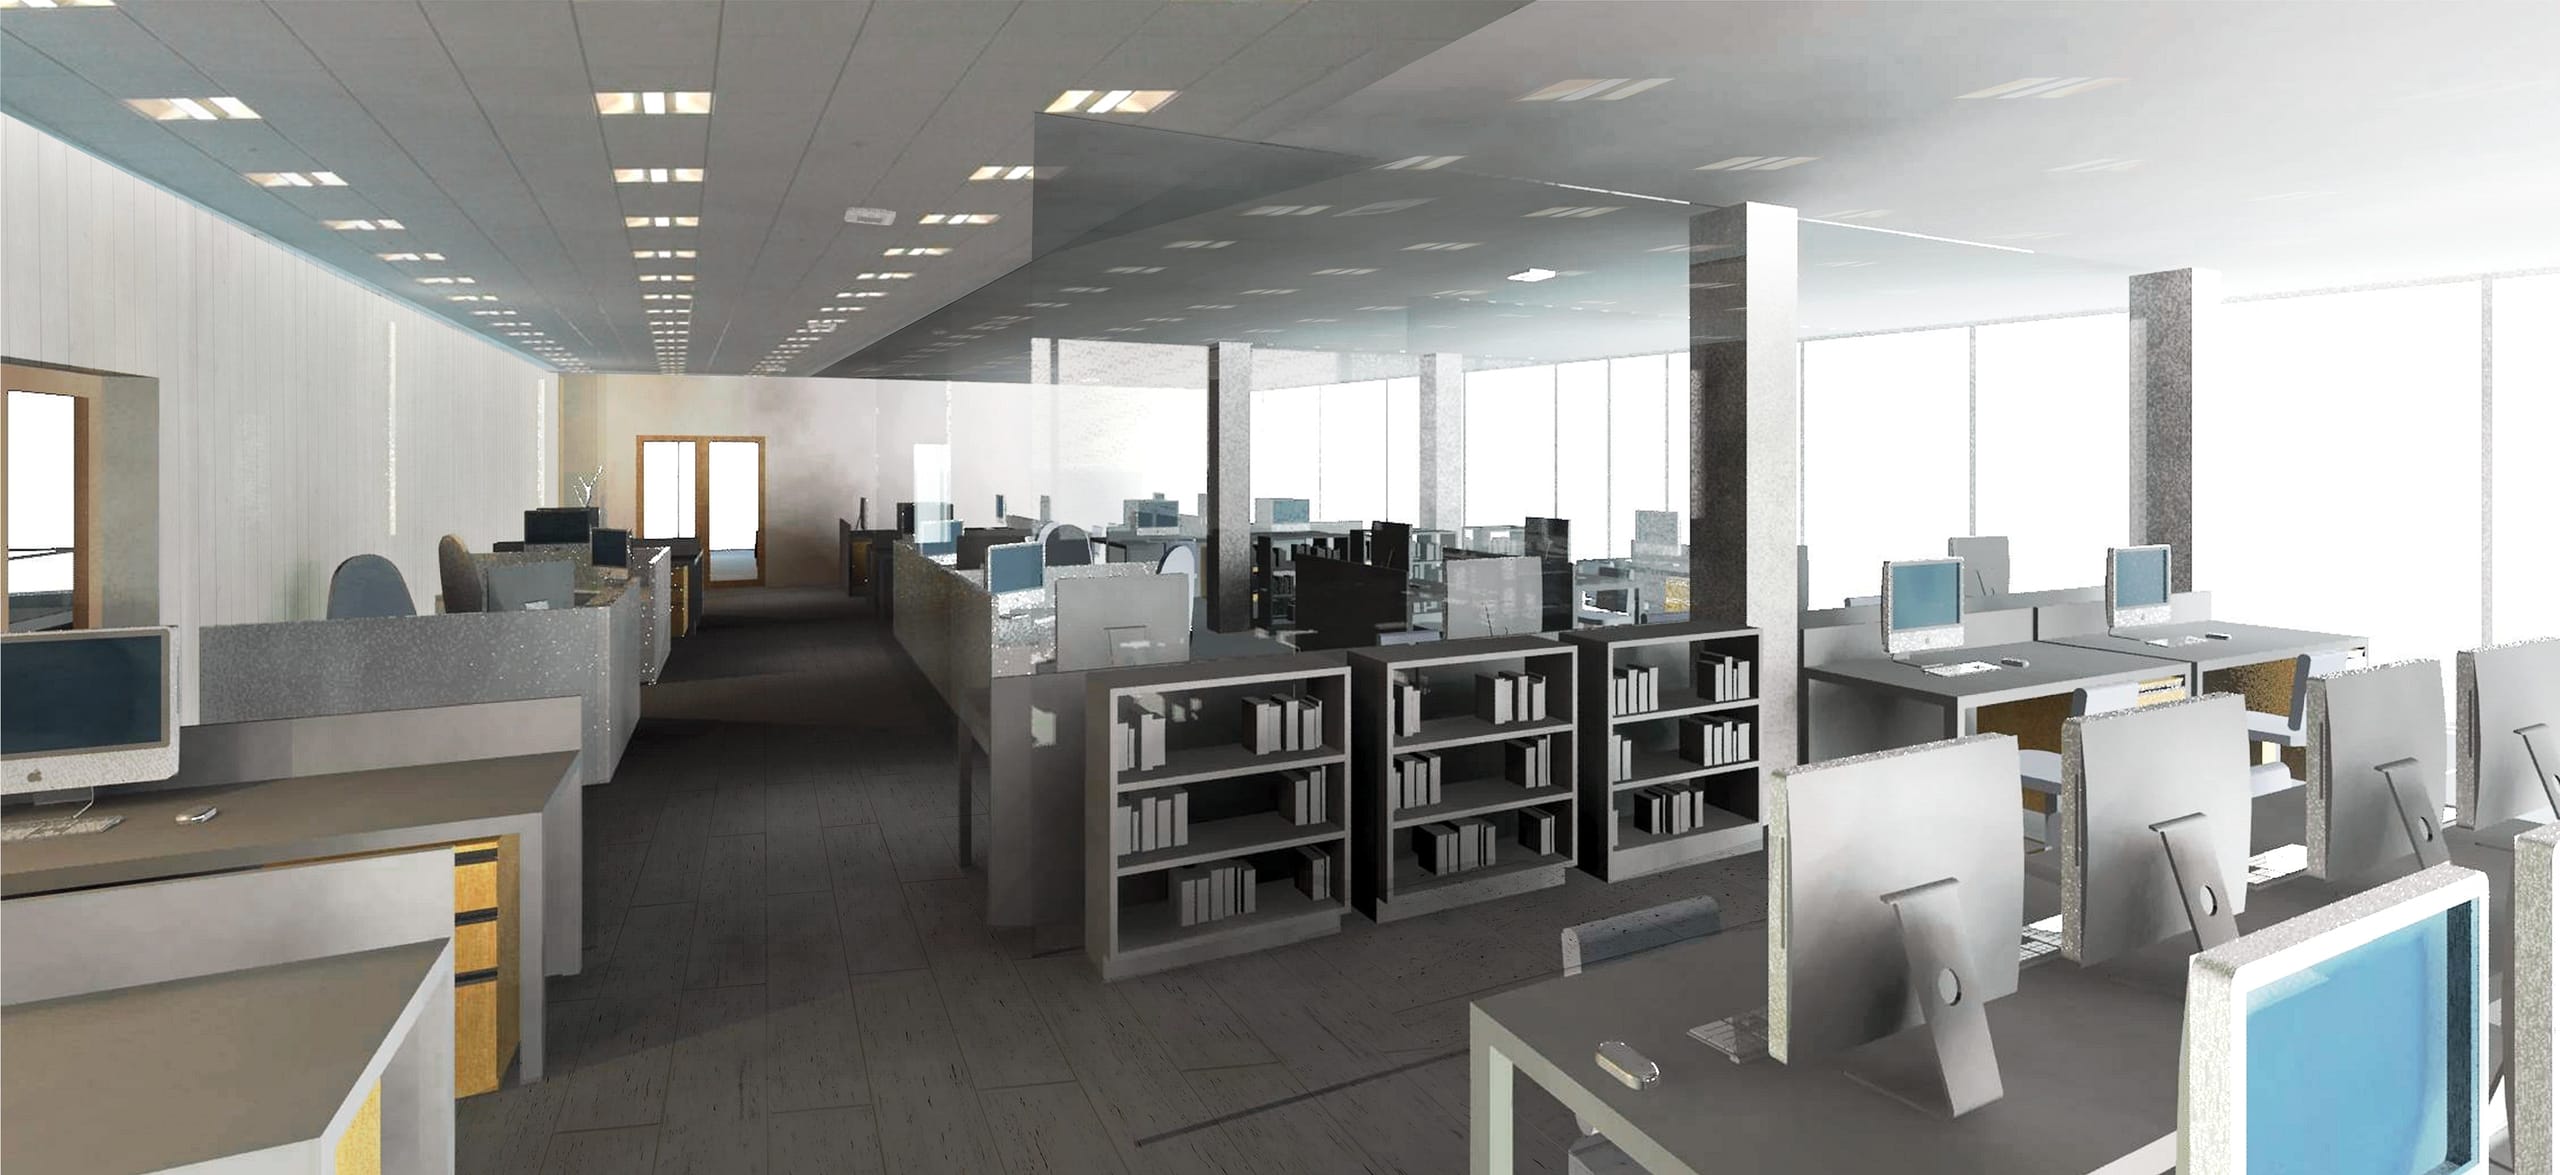
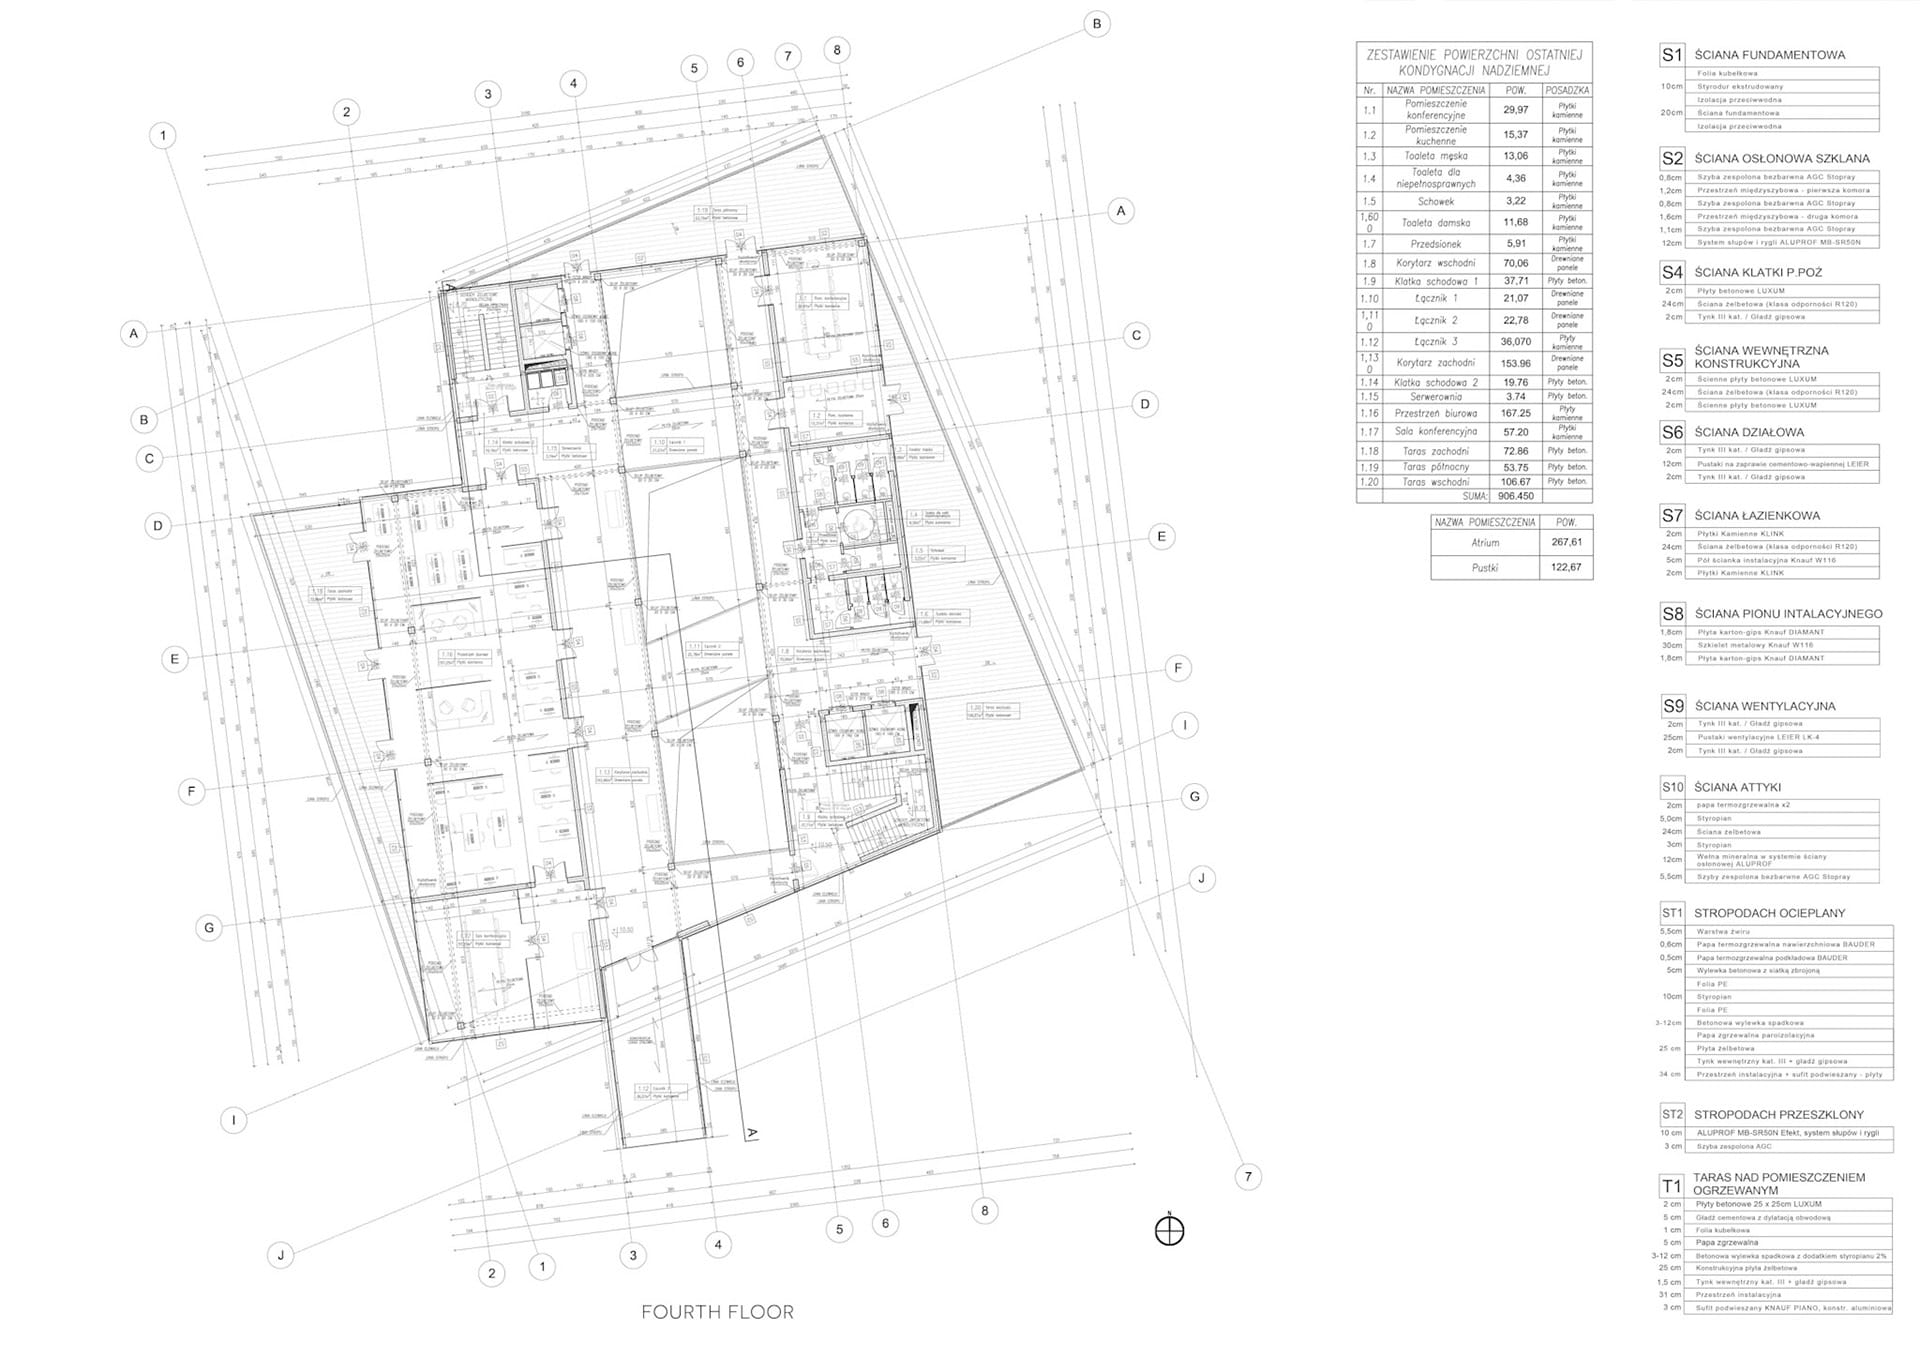
The atrium divides the functional spaces into two parts: a western office zone and an eastern social and leisure zone. On the three upper floors there is office space that lets the investor arrange it however they like, along with conference rooms equipped with projectors. The eastern part holds bathrooms, a kitchen, meeting rooms, and spaces for quiet work. The building has two fire staircases — one in the north-western part of the building, the other at the opposite end, in the south-eastern part.